
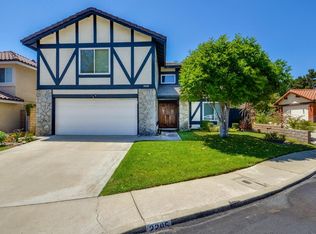
Presenting a beautifully maintained home in the highly desirable Mountain View Park neighborhood of Upland. This spacious 2,229 sq. ft. residence features 4 bedrooms and 2.5 bathrooms, offering an ideal blend of comfort and functionality. Recent upgrades include a modern kitchen with shaker-style cabinetry, quartz countertops, recessed lighting, laminate flooring, dual-pane vinyl windows, and an updated front door with leaded glass. The open floor plan is filled with natural light, creating a bright and inviting atmosphere throughout the home. The expansive kitchen flows seamlessly into the family room, highlighted by a stylish fireplace with a custom mantel and tile surround—perfect for relaxing or entertaining. The living room boasts vaulted ceilings, large windows, and a dining area that enhances the sense of openness. The main level also includes convenient direct garage access, a powder room, and an indoor laundry area. Upstairs, you’ll find three generously sized secondary bedrooms, a full bathroom, and an oversized primary suite featuring a walk-in closet, soaking tub, large walk-in shower, and dual-sink vanity. Step outside to a private backyard designed for enjoyment, complete with a spacious concrete patio, aluminum patio cover, lush lawn, and tasteful landscaping—ideal for gatherings or quiet evenings at home. Move-in ready and thoughtfully updated, this home offers space, style, and comfort for modern living. Residents of the Mountain View Park community have access to pools, BBQ areas, tennis courts, parks and beautiful grass areas.
Sold for $884,999
Zillow last checked:
Listing updated:
Bought with:
Chandler Temple, DRE #02259857
eXp Realty of Greater Los Angeles
Source: CRMLS,MLS#: CV26021629 Originating MLS: California Regional MLS
Originating MLS: California Regional MLSPrice history
| Date | Event | Price |
|---|---|---|
| 4/6/2026 | Sold | $884,999-1.6%$397/sqft |
Source:  CRMLS #CV26021629 Report a problem CRMLS #CV26021629 Report a problem | ||
| 3/31/2026 | Pending sale | $899,000$403/sqft |
Source: CRMLS #CV26021629 Report a problem | ||
| 3/12/2026 | Contingent | $899,000$403/sqft |
Source: CRMLS #CV26021629 Report a problem | ||
| 2/27/2026 | Price change | $899,000-3.1%$403/sqft |
Source: CRMLS #CV26021629 Report a problem | ||
| 2/4/2026 | Listed for sale | $928,000+82.3%$416/sqft |
Source: CRMLS #CV26021629 Report a problem | ||
| 6/29/2016 | Sold | $509,000+0%$228/sqft |
Source: Public Record Report a problem | ||
| 5/25/2016 | Pending sale | $508,900$228/sqft |
Source: RE/MAX MASTERS REALTY #CV15250171 Report a problem | ||
| 5/18/2016 | Listed for sale | $508,900$228/sqft |
Source: Re/Max Masters Realty #CV15250171 Report a problem | ||
| 3/11/2016 | Listing removed | $508,900$228/sqft |
Source: RE/MAX MASTERS REALTY #CV15250171 Report a problem | ||
| 11/20/2015 | Listed for sale | $508,900+110.3%$228/sqft |
Source: RE/MAX MASTERS REALTY #CV15250171 Report a problem | ||
| 3/26/1999 | Sold | $242,000$109/sqft |
Source: Public Record Report a problem | ||
Get a cash offer in 3 minutes
Find out how much your home could sell for in as little as 3 minutes with a no-obligation cash offer.
Estimated market value
$868,500
