Skip main navigation
Sold for $474,000
  • $474,000

    1279 N Blackstone Drive, Chandler, AZ 85224

    3beds
    2baths
    1,501sqft
    Single Family Residence
    Built in 1992
    5,027 Square Feet Lot
    $472,800 Zestimate®
    $316/sqft
    $2,368 Estimated rent

    Home value

    $472,800

    $430,000 - $520,000

    $2,368/mo

    Zestimate® history
    Loading
    Loading...

    Owner options

    List your home for rent

    $2,368/mo

    Rent Zestimate®

    Find your next renter with Zillow Rental Manager. Plus, with online applications, you can quickly screen prospective tenants – for free.

    Learn more

    $2,368/mo

    Rent Zestimate®

    Refinance and save

    $2,805/mo

    Est. payment

    Refinancing to a lower rate could help reduce your monthly payments and save thousands over the life of the loan.

    See today's rates

    $2,805/mo

    Est. payment

    Explore your selling options

    Work with a Zillow partner agent

    Leverage their expertise and Zillow's premium Showcase listings to get your home seen by more buyers.

    Get started

    List with your own agent

    Get your home in front of millions of buyers by listing it on Zillow.

    Learn how to do it

    Sell it yourself

    Take full control of how buyers see your home on Zillow by listing For Sale by Owner (FSBO).

    List your home

    What's special

    Split floorplanBeautiful backyardArray of flowersGenerous covered patioFull archway of bougainvilleaGranite countertopsExtend paver area
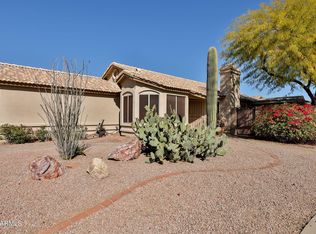
    Welcome home to this conveniently located Chandler, gem within a 15 minute drive to all of the local restaurants and bars of Historic Chandler, Arizona State, Sky Harbor airport and a bit further to Scottsdale. And don't forget the biggest Whole Foods in the valley is just steps away from you. This charming home welcomes you with an array of flowers including a full archway of bougainvillea as you enter. Inside you will find a split floorplan with a primary bedroom with a large sliding door that opens up to the beautiful backyard. In the backyard you will find a generous covered patio, extend paver area, citrus and synthetic turf for year round green lawn. Recent updates include exterior paint, new garage door and opener, water heater and HVAC unit. The kitchen features granite countertops and stainless steel appliances. This home is sure to please the most discerning of buyers.

    Zillow last checked:

    Listing updated:

    Listed by:

    Fernando Armijo 480-220-7299,

    West USA Realty,

    Teri M Armijo 480-628-0245,

    West USA Realty

    Bought with:

    Orfe Kelly, SA580075000

    HomeSmart

    Source: ARMLS,MLS#: 6855972MLS Logo

    Facts & features

    Interior

    Bedrooms & bathrooms
    • Bedrooms: 3
    • Bathrooms: 2
    Heating
    • Electric
    Cooling
    • Central Air, Ceiling Fan(s), Programmable Thmstat
    Appliances
    • Included: Dryer, Washer, Refrigerator, Built-in Microwave, Dishwasher, Disposal, Electric Cooktop
    • Laundry: Inside
    Features
    • Non-laminate Counter, High Speed Internet, Granite Counters, Double Vanity, Eat-in Kitchen, Vaulted Ceiling(s), Full Bth Master Bdrm, Separate Shwr & Tub
    • Flooring: Carpet, Wood
    • Windows: Double Pane Windows
    • Has basement: No
    • Number of fireplaces: 1
    Interior area
    • Total structure area: 1,501
    • Total interior livable area: 1,501 sqft

    Property

    Parking
    • Total spaces: 4
    • Parking features: Garage Door Opener
    • Garage spaces: 2
    • Uncovered spaces: 2
    Features
    • Stories: 1
    • Patio & porch: Covered, Patio
    • Exterior features: Private Yard
    • Pool features: None
    • Spa features: None
    • Fencing: Block
    Lot
    • Size: 5,027 Square Feet
    • Features: Sprinklers In Rear, Sprinklers In Front, Desert Front, Gravel/Stone Front, Synthetic Grass Back, Auto Timer H2O Front, Auto Timer H2O Back
    Details
    • Parcel number: 31001198

    Construction

    Type & style
    • Home type: SingleFamily
    • Property subtype: Single Family Residence
    Materials
    • Stucco, Wood Frame, Painted
    • Roof: Tile
    Condition
    • Year built: 1992
    Details
    • Builder name: Lennar

    Utilities & green energy

    • Sewer: Public Sewer
    • Water: City Water

    Community & HOA

    Community
    • Subdivision: MISSION PARK RANCH UNIT 2
    HOA
    • Has HOA: Yes
    • Services included: Maintenance Grounds
    • HOA fee: $50 quarterly
    • HOA name: Mission Park Ranch
    • HOA phone: 480-513-6846
    Location
    • Region: Chandler

    Financial & listing details

    • Price per square foot: $316/sqft
    • Tax assessed value: $349,700
    • Annual tax amount: $1,584
    • Date on market: 4/25/2025
    • Cumulative days on market: 50 days
    • Listing terms: Cash,Conventional,FHA,VA Loan
    • Ownership: Fee Simple

    Price history

    DateEventPrice
    6/13/2025Sold$474,000-1%$316/sqft
    Source: ARMLS #6855972 Report a problem
    4/25/2025Listed for sale$479,000+72.9%$319/sqft
    Source: ARMLS #6855972 Report a problem
    9/20/2018Sold$277,000$185/sqft
    Source: ARMLS #5774484 Report a problem
    7/27/2018Listed for sale$277,000$185/sqft
    Source: Phoenix Metro Properties #5774484 Report a problem
    7/27/2018Pending sale$277,000$185/sqft
    Source: Phoenix Metro Properties #5774484 Report a problem
    6/2/2018Listed for sale$277,000$185/sqft
    Source: Phoenix Metro Properties #5774484 Report a problem

    Public tax history

    YearProperty taxesTax assessment
    2025$1,596 +1.4%$34,970 -8%
    2024$1,575 +2.1%$38,030 +103.3%
    2023$1,542 +3%$18,703 -25.8%
    2022$1,497 -4.2%$25,210 +6.8%
    2021$1,562 +4%$23,600 +11.1%
    2020$1,502 +3.3%$21,250 +6.4%
    2019$1,455 $19,980 +4.8%
    2018$1,455 +7.3%$19,060 +9.2%
    2017$1,356 +7.1%$17,460 +0.9%
    2016$1,266 -4.5%$17,300 +10.3%
    2015$1,326 $15,680 +17.5%
    2014-- $13,350 +21.8%
    2013-- $10,960 -7.4%
    2012-- $11,830 -8.3%
    2011-- $12,900 -17.6%
    2010-- $15,660 -18.1%
    2009-- $19,120 -8.3%
    2008-- $20,850 +12.7%
    2007-- $18,500 +51.6%
    2006-- $12,200
    2005-- $12,200 +3.8%
    2004-- $11,750
    2003-- $11,750 +18.1%
    2002-- $9,950
    Find assessor info on the county website

    Neighborhood: 85224

    Nearby schools

    GreatSchools rating
    Schools provided by the listing agent
    • Elementary: Chandler Traditional Academy - Goodman
    • Middle: John M Andersen Jr High School
    • High: Chandler High School
    • District: Chandler Unified District #80

    Source: ARMLS. This data may not be complete. We recommend contacting the local school district to confirm school assignments for this home.

    Get a cash offer in 3 minutes
    Find out how much your home could sell for in as little as 3 minutes with a no-obligation cash offer.
    Estimated market value
    $472,800
    Get a cash offer in 3 minutes
    Find out how much your home could sell for in as little as 3 minutes with a no-obligation cash offer.
    Estimated market value
    $472,800