Must See 3 Bedroom, 2 Bath, plus Golf Cart Garage Home in Citrus Hills sought after premier Golf/Tennis Community of Terra Vista....so many upgrades!! Vacation at home in this beautiful 3 bedroom (3rd bedroom can be flex room or den) 2 bathroom floor plan includes a GOLF CART garage, extended lanai and additional 30x17 birdcage located in the premier gated Golf/Tennis Community of Terra Vista at Citrus Hills. Come see all the upgrades in this home. As you approach you will notice the brick paver driveway, upgraded landscaping and exterior lighting. The custom leaded glass front door and sidelights leads you into a spacious tiled, 14' ceiling foyer. Immediately you will love the upgraded hardwood flooring which is throughout the house (tile in the foyer, kitchen and bath areas). No carpet in home! The Great Room features a 12' ceiling with a natural gas Peninsula fireplace that is beautiful and saves you lots of energy dollars. The sliding glass doors open up to an extended paved lanai and birdcage area which includes a Hot Springs Jetsetter Hot Tub, a 52" round natural gas fire pit, a Weber Genesis natural gas grill and beautiful privacy landscaping. Plenty of space for all you entertaining needs or just a great space to relax! The large gourmet kitchen features 18" tile on the diagonal, a 64" center island and separate extended breakfast bar area, all kitchen countertops are upgraded granite. This is a chefs dream kitchen with lots of space and cabinets, Large walk-in pantry, separate laundry room and upgraded Stainless Steel appliances (see photos for list of upgrades). The kitchen nook looks out to the park like setting in the backyard. The primary suite features a bathroom with upgraded Corian countertops and integrated dual sink and vanity, large walk-in shower, spacious walk-in closet and an in-floor safe. The 3rd bedroom/flex room/den features a custom Murphy bed. This Terra Vista home offers all the extras of this sought after gated community. 3 Championship 18-Hole golf courses, driving range, practice putting area and a new golf simulator. Tennis and pickle ball courts along with access to Skyview Tennis center with 8 Har-Tru Courts, BellaVita Fitness and Spa Center with 45,000 sq ft. State -of-the-Art gym, spacious indoor lap pool, Racquetball courts, Saunas, Steam Room and Full Service Spa. Central Activity Clubhouse with heated outdoor swimming pool, Auditorium/Theatre, Card Rooms, Shows and Clubs. Rockwood Park features hiking and biking rails, outdoor fitness course, basketball court, Boccee Courts and Dog Park. Enjoy multiple restaurants and Tiki Bar with lots of entertainment, Shows and Clubs to keep you active and happy. Coming soon new resort style pool area and Rockwood Sports Complex with additional pickle ball courts. Social Membership Required No warranties implied Make you appointment now for a private showing to see this beautiful home!
Sold for $590,000
$590,000
1279 N HUNT CLUB DRIVE, HERNANDO, FL 34442
3beds
2,252sqft
Single Family Residence
Built in 2013
0.26 Acres Lot
$557,300 Zestimate®
$262/sqft
$2,750 Estimated rent
Home value
$557,300
$529,000 - $585,000
$2,750/mo
Zestimate® history
Owner options
List your home for rent
$2,750/mo
Rent Zestimate®
Find your next renter with Zillow Rental Manager. Plus, with online applications, you can quickly screen prospective tenants – for free.
$2,750/mo
Rent Zestimate®
Refinance and save
$4,207/mo
Est. payment
Refinancing to a lower rate could help reduce your monthly payments and save thousands over the life of the loan.
$4,207/mo
Est. payment
Explore your selling options
Work with a Zillow partner agent
Leverage their expertise and Zillow's premium Showcase listings to get your home seen by more buyers.
Get startedList with your own agent
Get your home in front of millions of buyers by listing it on Zillow.
Learn how to do itSell it yourself
Take full control of how buyers see your home on Zillow by listing For Sale by Owner (FSBO).
List your homeWhat's special
Natural gas peninsula fireplaceBasketball courtTerra vistaTerra vista homeUpgraded graniteSeparate laundry roomCentral activity clubhouse
Zillow last checked:
Listing updated:
Listed by:
Moe Mossa 888-490-1268,
SAVVY AVENUE, LLC 888-490-1268
Bought with:
Non-Member Agent
STELLAR NON-MEMBER OFFICE
Source: Stellar MLS,MLS#: A4598941 Originating MLS: Sarasota - Manatee
Originating MLS: Sarasota - Manatee
Facts & features
Interior
Bedrooms & bathrooms
- Bedrooms: 3
- Bathrooms: 2
- Full bathrooms: 2
Rooms
- Room types: Attic, Great Room, Utility Room, Storage Rooms
Primary bedroom
- Features: Walk-In Closet(s)
- Level: First
- Dimensions: 13x16
Kitchen
- Level: First
- Dimensions: 13x15
Living room
- Level: First
- Dimensions: 18x19
Heating
- Heat Pump
Cooling
- Central Air, Humidity Control
Appliances
- Included: Oven, Convection Oven, Dishwasher, Disposal, Dryer, Freezer, Ice Maker, Microwave, Range, Range Hood, Refrigerator, Tankless Water Heater, Washer
- Laundry: Other
Features
- Ceiling Fan(s), Dry Bar, Eating Space In Kitchen, High Ceilings, Open Floorplan, Primary Bedroom Main Floor, Stone Counters, Thermostat, Tray Ceiling(s), Vaulted Ceiling(s), Walk-In Closet(s)
- Flooring: Ceramic Tile, Engineered Hardwood
- Doors: Outdoor Grill, Sliding Doors
- Windows: Window Treatments
- Has fireplace: Yes
- Fireplace features: Gas, Living Room
Interior area
- Total structure area: 3,266
- Total interior livable area: 2,252 sqft
Property
Parking
- Total spaces: 2
- Parking features: Driveway, Garage Door Opener, Golf Cart Parking, Guest
- Attached garage spaces: 2
- Has uncovered spaces: Yes
Features
- Levels: One
- Stories: 1
- Exterior features: Irrigation System, Lighting, Outdoor Grill, Rain Gutters
- Has spa: Yes
- Spa features: Above Ground
Lot
- Size: 0.26 Acres
Details
- Parcel number: 18E18S250230000B00070
- Zoning: PDR
- Special conditions: None
Construction
Type & style
- Home type: SingleFamily
- Property subtype: Single Family Residence
Materials
- Block, Concrete, Stucco
- Foundation: Slab
- Roof: Concrete,Tile
Condition
- New construction: No
- Year built: 2013
Utilities & green energy
- Sewer: Public Sewer
- Water: Public
- Utilities for property: Cable Connected, Electricity Connected, Fire Hydrant, Natural Gas Connected, Phone Available, Sewer Connected, Street Lights, Underground Utilities
Community & HOA
Community
- Features: Deed Restrictions, Fitness Center, Gated Community - Guard, Golf Carts OK, Golf, Playground, Pool, Racquetball, Sidewalks
- Pet fee: $0 monthly
- Subdivision: HUNT CLUB UN #1
HOA
- Has HOA: Yes
- Amenities included: Basketball Court, Cable TV, Clubhouse, Fence Restrictions, Fitness Center, Gated, Golf Course, Park, Playground, Pool, Recreation Facilities, Sauna, Security, Spa/Hot Tub, Tennis Court(s)
- Services included: 24-Hour Guard, Cable TV, Common Area Taxes, Community Pool, Reserve Fund, Internet, Private Road, Recreational Facilities, Security
- HOA fee: $276 monthly
- HOA name: Terra Vista POA/352-746-3994
- HOA phone: 352-746-6770
Location
- Region: Hernando
Financial & listing details
- Price per square foot: $262/sqft
- Tax assessed value: $458,635
- Annual tax amount: $4,134
- Date on market: 2/8/2024
- Cumulative days on market: 2 days
- Listing terms: Cash,Conventional,FHA,VA Loan
- Ownership: Fee Simple
- Total actual rent: 0
- Electric utility on property: Yes
- Road surface type: Asphalt
Price history
| Date | Event | Price |
|---|---|---|
| 3/22/2024 | Sold | $590,000+2.4%$262/sqft |
Source:  Stellar MLS #A4598941 Report a problem Stellar MLS #A4598941 Report a problem | ||
| 2/14/2024 | Pending sale | $576,000$256/sqft |
Source: Stellar MLS #A4598941 Report a problem | ||
| 2/8/2024 | Listed for sale | $576,000+66.2%$256/sqft |
Source: Stellar MLS #A4598941 Report a problem | ||
| 3/28/2013 | Sold | $346,600$154/sqft |
Source: Public Record Report a problem | ||
Public tax history
| Year | Property taxes | Tax assessment |
|---|---|---|
| 2025 | $7,003 +59% | $458,635 +40% |
| 2024 | $4,406 +2.3% | $327,548 +3% |
| 2023 | $4,305 +6.9% | $318,008 +3% |
| 2022 | $4,027 +4.2% | $308,746 +3% |
| 2021 | $3,864 +1.1% | $299,753 +1.4% |
| 2020 | $3,822 +1.1% | $295,614 +2.3% |
| 2019 | $3,780 +0.5% | $288,968 +1.9% |
| 2018 | $3,760 | $283,580 +2.1% |
| 2017 | $3,760 +0.1% | $277,747 +2.1% |
| 2016 | $3,756 -1.5% | $272,034 +0.7% |
| 2015 | $3,812 -1.6% | $270,143 +2.8% |
| 2014 | $3,875 +282.3% | $262,820 +348.1% |
| 2013 | $1,014 -15.4% | $58,650 -21.3% |
| 2008 | $1,199 +8.2% | $74,520 +5.4% |
| 2007 | $1,107 -5.6% | $70,700 -1.9% |
| 2006 | $1,174 +25.3% | $72,100 +38.1% |
| 2005 | $937 | $52,200 |
Find assessor info on the county website
Neighborhood: 34442
Nearby homes
- $451,1003 bd2 ba2.1k sqft1267 N Hunt Club Dr, Hernando, FL 34442Off Market
- $497,3003 bd2 ba2.3k sqft1289 N Hunt Club Dr, Hernando, FL 34442Off Market
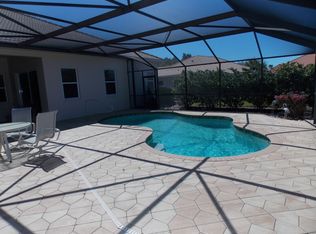
- $499,9003 bd2 ba2.5k sqft1251 N Hunt Club Dr, Hernando, FL 34442Sold

- $369,4003 bd2 ba1.8k sqft1297 N Hunt Club Dr, Hernando, FL 34442Off Market

- $627,6003 bd2 ba3.4k sqft1272 N Hunt Club Dr, Hernando, FL 34442Off Market
- $563,6003 bd2 ba2.2k sqft1282 N Hunt Club Dr, Hernando, FL 34442Off Market
- $594,1003 bd2 ba2.5k sqft1258 N Hunt Club Dr, Hernando, FL 34442Off Market
- $438,4003 bd2 ba1.8k sqft1290 N Hunt Club Dr, Hernando, FL 34442Off Market
Nearby schools
GreatSchools rating
- 5/10Forest Ridge Elementary SchoolGrades: PK-5Distance: 1.7 mi
- 5/10Lecanto Middle SchoolGrades: 6-8Distance: 4.7 mi
- 5/10Lecanto High SchoolGrades: 9-12Distance: 4.8 mi
Get a cash offer in 3 minutes
Find out how much your home could sell for in as little as 3 minutes with a no-obligation cash offer.
Estimated market value
$557,300
Get a cash offer in 3 minutes
Find out how much your home could sell for in as little as 3 minutes with a no-obligation cash offer.
Estimated market value
$557,300
- Florida
- Citrus County
- Hernando
- 34442
- 1279 N HUNT CLUB DRIVE
Nearby cities
Nearby zip codes
Other Hernando Topics
