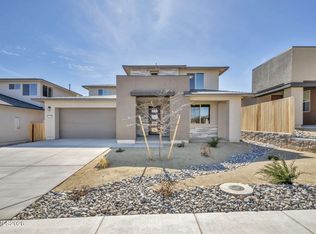
This home is ready for move-in today and builder incentives for rate buydown is being offered! For a 30 day close with Seller's Preferred Lender, Seller will include the turnkey package with refrigerator, washer, dryer, and blinds! WHAT A BARGAIN! Beautiful, open floorplan with the elegant kitchen overlooking the great room and dining for the perfect entertainment layout. This home has the highly-desirable first-floor Primary Suite AND separate Guest Suite with its own entrance, making it perfect for visitors or independent family members to live in their own space! Two additional bedrooms upstairs with oversized bonus room. Designed with timeless dark stained cabinets and quartz countertops, plus LVP flooring throughout the downstairs living spaces. Visit the sales office today for more information!
Active under contract-no show
Price cut: $15K (8/8)
$784,990
1279 Nebula Rd Homesite 54, Carson City, NV 89705
5beds
3,123sqft
Single Family Residence
Built in 2025
6,098 Square Feet Lot
$783,900 Zestimate®
$251/sqft
$46/mo HOA
What's special
Quartz countertopsOversized bonus roomPerfect entertainment layoutTwo additional bedrooms upstairsHighly-desirable first-floor primary suiteBeautiful open floorplanTimeless dark stained cabinets
- 159 days
- 329
- 13
Zillow last checked:
Listing updated:
Listed by:
Jenny Wilson BS.143847 775-624-3655,
Jenuane Communities,
Julie Seager S.46508 775-624-9350,
Jenuane Communities
Source: NNRMLS,MLS#: 260004004
Facts & features
Interior
Bedrooms & bathrooms
- Bedrooms: 5
- Bathrooms: 5
- Full bathrooms: 4
- 1/2 bathrooms: 1
Heating
- ENERGY STAR Qualified Equipment, Forced Air, Natural Gas
Cooling
- Central Air, ENERGY STAR Qualified Equipment
Appliances
- Included: Dishwasher, Disposal, ENERGY STAR Qualified Appliances, Gas Cooktop, Gas Range, Microwave, Oven, Smart Appliance(s)
- Laundry: Cabinets, In Unit, Laundry Room, Sink
Features
- Breakfast Bar, Ceiling Fan(s), High Ceilings, Kitchen Island, Low VOC Products, Pantry, Master Downstairs, Smart Thermostat, Walk-In Closet(s)
- Flooring: Carpet, Luxury Vinyl
- Windows: Double Pane Windows, ENERGY STAR Qualified Windows, Low Emissivity Windows, Vinyl Frames
- Has fireplace: No
- Common walls with other units/homes: No Common Walls
Interior area
- Total structure area: 3,123
- Total interior livable area: 3,123 sqft
Property
Parking
- Total spaces: 3
- Parking features: Attached, Garage, Garage Door Opener, Tandem
- Attached garage spaces: 3
Features
- Levels: Two
- Stories: 2
- Patio & porch: Covered, Patio
- Exterior features: Rain Gutters
- Spa features: None
- Fencing: Back Yard
Lot
- Size: 6,098 Square Feet
- Features: Common Area, Landscaped, Level, Sprinklers In Front
Details
- Additional structures: None
- Parcel number: 142008110029
- Zoning: SFR
Construction
Type & style
- Home type: SingleFamily
- Property subtype: Single Family Residence
Materials
- Stucco
- Foundation: Slab
- Roof: Composition,Pitched,Shingle
Condition
- New construction: Yes
- Year built: 2025
Details
- Builder name: Jenuane Communities
Utilities & green energy
- Sewer: Public Sewer
- Water: Public
- Utilities for property: Cable Available, Cable Connected, Electricity Available, Electricity Connected, Internet Available, Internet Connected, Natural Gas Available, Natural Gas Connected, Phone Available, Phone Connected, Sewer Available, Sewer Connected, Water Available, Water Connected, Cellular Coverage, Centralized Data Panel, Underground Utilities, Water Meter Installed
Community & HOA
Community
- Security: Fire Alarm, Keyless Entry, Security System, Smoke Detector(s)
- Subdivision: Valley Knolls
HOA
- Has HOA: Yes
- Amenities included: Management
- HOA fee: $46 monthly
- HOA name: Sage Managment
Location
- Region: Carson City
Financial & listing details
- Price per square foot: $251/sqft
- Annual tax amount: $1,155
- Date on market: 4/6/2026
- Cumulative days on market: 160 days
- Listing terms: 1031 Exchange,Cash,Conventional,FHA,VA Loan
Estimated market value
$783,900
$745,000 - $823,000
$4,270/mo
Price history
| Date | Event | Price |
|---|---|---|
| 9/5/2026 | Contingent | $784,990$251/sqft |
Source:  NNRMLS #260004004 Report a problem NNRMLS #260004004 Report a problem | ||
| 8/8/2026 | Price change | $784,990-1.9%$251/sqft |
Source: NNRMLS #260004004 Report a problem | ||
| 6/17/2026 | Price change | $799,990-3%$256/sqft |
Source: NNRMLS #260004004 Report a problem | ||
| 5/22/2026 | Price change | $824,990-2.9%$264/sqft |
Source: NNRMLS #260004004 Report a problem | ||
| 4/6/2026 | Listed for sale | $849,990$272/sqft |
Source: NNRMLS #260004004 Report a problem | ||
Public tax history
Tax history is unavailable.
Monthly payment
Est. payment
Payment breakdown
Explore the cost of this home by adjusting the details. Changes won't be saved.Climate risks
Neighborhood: 89705
Nearby schools
Schools provided by the listing agent
- Elementary: Jacks Valley
- Middle: Carson Valley
- High: Douglas
Source: NNRMLS. This data may not be complete. We recommend contacting the local school district to confirm school assignments for this home.
Similar homes
- $779,9904 bd3 ba2.5k sqft154 Radiant Dr Homesite 71, Carson City, NV 89705Active

 MLS ID #260009942, Julie Seager, Jenuane Communities. NNRMLS
 - $799,5005 bd3 ba2.5k sqft4090 Capitol View Dr, Carson City, NV 89701Active
 MLS ID #260011733, Rachael Ipsen, Coldwell Banker Select RE M. NNRMLS
 - $769,9904 bd3 ba2.2k sqft148 Radiant Dr Homesite 70, Carson City, NV 89705Active
 MLS ID #260007249, Julie Seager, Jenuane Communities. NNRMLS
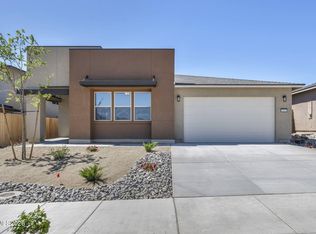
 - $784,9905 bd4 ba3.1k sqft1279 Nebula Rd, Carson City, NV 89705New Construction
 Jenuane Communities
 - $689,9904 bd2 ba1.9k sqft124 Radiant Dr Homesite 66, Carson City, NV 89705ActiveMLS ID #260010005, Julie Seager, Jenuane Communities. NNRMLS
- $649,9903 bd2 ba1.7k sqft142 Radiant Dr Homesite 69, Carson City, NV 89705ActiveMLS ID #260007250, Julie Seager, Jenuane Communities. NNRMLS
- $600,9905 bd3 ba2.3k sqft456 Radiant Dr, Carson City, NV 89705ActiveNNRMLS
- $860,0004 bd4 ba2.9k sqft2958 Gentile Ct, Carson City, NV 89703ActiveMLS ID #260008750, Julie Cowan, Dickson Realty - Carson City. NNRMLS
- $708,0004 bd3 ba2k sqft3443 Long Dr, Minden, NV 89423ActiveMLS ID #260007967, Jon Kirkpatrick, Chase International - ZC. NNRMLS
- $785,0004 bd2 ba1.9k sqft2983 Hot Springs Rd, Minden, NV 89423ActiveMLS ID #260006816, Brent Copeland, LPT Realty, LLC. NNRMLS
- $749,0004 bd3 ba2.7k sqft3272 Dog Leg Dr, Minden, NV 89423ActiveMLS ID #260010508, Christy Degenhart, RE/MAX Gold-Carson City. NNRMLS
- $795,0003 bd2 ba2.1k sqft1487 Longfellow Ln, Gardnerville, NV 89410ActiveMLS ID #260011668, Weston Park, RE/MAX Realty Affiliates. NNRMLS
- $850,0004 bd3 ba2k sqft4160 E 5th St, Carson City, NV 89701ActiveMLS ID #260011314, Brian Lessinger, RE/MAX Gold. NNRMLS
- $535,0004 bd3 ba1.9k sqft672 Armory Ln, Carson City, NV 89701ActiveMLS ID #260011690, Rachael Walker, RE/MAX Professionals-Carson. NNRMLS
- $557,0004 bd2 ba1.7k sqft1114 Monument Peak Dr, Carson City, NV 89701ActiveMLS ID #260010234, Ryan Montoya, eXp Realty. NNRMLS
- $814,9994 bd2 ba2.1k sqft2953 San Mateo Dr, Minden, NV 89423ActiveMLS ID #260002984, Ginger Easley, RE/MAX Realty Affiliates. NNRMLS
- $499,0003 bd3 ba1.8k sqft3621 Pulsar Ln #3, Carson City, NV 89705ActiveMLS ID #260006319, Yolanda Young, RE/MAX Gold. NNRMLS
- $725,0003 bd2 ba1.9k sqft1238 Jackie Ln, Minden, NV 89423ActiveMLS ID #260011175, Mollie Owen, Dickson Realty - Downtown. NNRMLS
- $835,0003 bd3 ba1.8k sqft2962 San Mateo Dr, Minden, NV 89423ActiveMLS ID #260011202, Jon Kirkpatrick, Chase International - ZC. NNRMLS
- $949,9004 bd4 ba2.9k sqft1917 Yale Dr, Carson City, NV 89703ActiveMLS ID #260009329, Heidi McFadden, Dickson Realty - Carson City. NNRMLS
