Welcome to turnkey perfection in the heart of Waymart!This fully remodeled single-family home in the highly sought-after Western Wayne School District blends modern luxury with timeless character. Featuring 3 spacious bedrooms and 1 updated full bath.This home has been thoughtfully renovated--inside and out--so you can move right in and start living with confidence.Step inside to discover brand-new luxury vinyl flooring throughout the main level, while the second floor showcases refinished hardwood floors, highlighting generous room sizes and preserving the home's original charm and warmth. The layout is bright, inviting, and designed for both comfort and everyday functionality. Major systems have been updated as well, including a new gas furnace, offering efficient heating and peace of mind for years to come.Downstairs, the full basement is a true showstopper, boasting a showcase-style 6-7 car garage--perfect for car enthusiasts, hobbyists, or anyone who appreciates exceptional storage and workspace.Outside, enjoy the curb appeal of freshly painted wooden siding, a convenient half-circle driveway for easy access and parking, a rear deck ideal for entertaining or relaxing, and a rare oversized lot spanning 0.67 acres (yes, that's point-six-seven).Completely remodeled. Spacious. Stylish. Move-in ready.Homes like this don't come around often--schedule your showing before someone else calls it home.
Sold for $219,900
$219,900
1279 Roosevelt Hwy, Waymart, PA 18472
3beds
1,746sqft
Residential, Single Family Residence
Built in 1945
0.67 Acres Lot
$223,300 Zestimate®
$126/sqft
$1,750 Estimated rent
Home value
$223,300
$179,000 - $279,000
$1,750/mo
Zestimate® history
Owner options
List your home for rent
$1,750/mo
Rent Zestimate®
Find your next renter with Zillow Rental Manager. Plus, with online applications, you can quickly screen prospective tenants – for free.
$1,750/mo
Rent Zestimate®
Refinance and save
$1,516/mo
Est. payment
Refinancing to a lower rate could help reduce your monthly payments and save thousands over the life of the loan.
$1,516/mo
Est. payment
Explore your selling options
Work with a Zillow partner agent
Leverage their expertise and Zillow's premium Showcase listings to get your home seen by more buyers.
Get startedList with your own agent
Get your home in front of millions of buyers by listing it on Zillow.
Learn how to do itSell it yourself
Take full control of how buyers see your home on Zillow by listing For Sale by Owner (FSBO).
List your homeWhat's special
Freshly painted wooden siding
Zillow last checked:
Listing updated:
Listed by:
Anne Marie Olexa,
ERA One Source Realty
Bought with:
NON MEMBER
NON MEMBER
Source: GSBR as distributed by MLS GRID,MLS#: SC260359
Facts & features
Interior
Bedrooms & bathrooms
- Bedrooms: 3
- Bathrooms: 1
- Full bathrooms: 1
Rooms
- Room types: Bathroom 1, Living Room, Kitchen, Dining Room, Bedroom 3, Bedroom 2, Bedroom 1
Bedroom 1
- Area: 155.25 Square Feet
- Dimensions: 13.5 x 11.5
Bedroom 2
- Area: 132.09 Square Feet
- Dimensions: 11.1 x 11.9
Bedroom 3
- Area: 366.63 Square Feet
- Dimensions: 36.3 x 10.1
Bathroom 1
- Area: 54 Square Feet
- Dimensions: 6 x 9
Dining room
- Area: 115 Square Feet
- Dimensions: 11.5 x 10
Kitchen
- Area: 247.5 Square Feet
- Dimensions: 16.5 x 15
Living room
- Area: 230.4 Square Feet
- Dimensions: 18 x 12.8
Heating
- Propane, Steam
Cooling
- None
Appliances
- Included: Built-In Electric Oven, Refrigerator, Electric Water Heater, Built-In Electric Range
Features
- Eat-in Kitchen
- Flooring: Hardwood, Vinyl, Luxury Vinyl
- Basement: Concrete,Sump Pump,Walk-Out Access,Full
- Attic: Finished,See Remarks
- Fireplace features: None
Interior area
- Total structure area: 1,746
- Total interior livable area: 1,746 sqft
- Finished area above ground: 1,746
- Finished area below ground: 0
Property
Parking
- Total spaces: 67
- Parking features: Attached, Concrete, Circular Driveway, Basement
- Attached garage spaces: 67
- Has uncovered spaces: Yes
Features
- Stories: 2
- Exterior features: Awning(s), Other, Rain Gutters, Private Yard
Lot
- Size: 0.67 Acres
- Dimensions: 171.9 x 175 x 167.35 x 175
- Features: Level
Details
- Parcel number: 04000070003
- Zoning: R1
Construction
Type & style
- Home type: SingleFamily
- Architectural style: Cape Cod
- Property subtype: Residential, Single Family Residence
Materials
- Wood Siding
- Foundation: Block, Combination, Concrete Perimeter
- Roof: Composition
Condition
- New construction: No
- Year built: 1945
Utilities & green energy
- Electric: Circuit Breakers
- Sewer: Septic Tank
- Water: Well
- Utilities for property: Electricity Connected, Natural Gas Connected
Community & HOA
Location
- Region: Waymart
Financial & listing details
- Price per square foot: $126/sqft
- Tax assessed value: $180,500
- Annual tax amount: $4,120
- Date on market: 1/29/2026
- Cumulative days on market: 6 days
- Listing terms: Cash,VA Loan,FHA,Conventional
- Electric utility on property: Yes
- Road surface type: Paved
Price history
| Date | Event | Price |
|---|---|---|
| 3/6/2026 | Sold | $219,900$126/sqft |
Source:  GSBR as distributed by MLS GRID #SC260359 Report a problem GSBR as distributed by MLS GRID #SC260359 Report a problem | ||
| 2/3/2026 | Pending sale | $219,900$126/sqft |
Source: GSBR as distributed by MLS GRID #SC260359 Report a problem | ||
| 1/29/2026 | Listed for sale | $219,900+211.5%$126/sqft |
Source: GSBR as distributed by MLS GRID #SC260359 Report a problem | ||
| 1/14/2025 | Sold | $70,603-40.1%$40/sqft |
Source: Public Record Report a problem | ||
| 10/1/2015 | Sold | $117,900-5.7%$68/sqft |
Source:  PWAR as distributed by MLS GRID #153269 Report a problem PWAR as distributed by MLS GRID #153269 Report a problem | ||
| 6/27/2015 | Listed for sale | $125,000$72/sqft |
Source: RE/MAX WAYNE #15-3269 Report a problem | ||
Public tax history
| Year | Property taxes | Tax assessment |
|---|---|---|
| 2025 | $2,894 +3.6% | $180,500 |
| 2024 | $2,793 | $180,500 |
| 2023 | $2,793 +22.3% | $180,500 +87% |
| 2022 | $2,284 +3.7% | $96,500 |
| 2021 | $2,203 +10.8% | $96,500 |
| 2020 | $1,989 +6.4% | $96,500 |
| 2019 | $1,868 -8.6% | $96,500 |
| 2018 | $2,045 +403.4% | $96,500 |
| 2017 | $406 -70.2% | $96,500 |
| 2016 | $1,364 | $96,500 |
| 2014 | $1,364 | $96,500 |
| 2013 | -- | $96,500 |
| 2012 | -- | $96,500 |
| 2011 | -- | $96,500 |
| 2010 | -- | $96,500 |
| 2007 | -- | $96,500 |
Find assessor info on the county website
Neighborhood: 18472
Nearby homes
- $326,6003 bd3 ba2.1k sqft1280 Roosevelt Hwy, Waymart, PA 18472Off Market
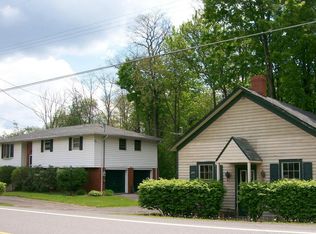
- $235,1003 bd1 ba1.4k sqft1285 Roosevelt Hwy, Waymart, PA 18472Off Market
- $259,7003 bd1 ba1.1k sqft1275 Roosevelt Hwy, Gouldsboro, PA 18472Off Market
- $117,8523 bd1 ba1.9k sqft1290 Roosevelt Hwy, Waymart, PA 18472Sold
- $575,7003 bd2 ba2.6k sqft1203 Roosevelt Hwy, Waymart, PA 18472Off Market
- $244,000-- bd-- ba1.8k sqft1203 Roosevelt Hwy, Waymart, PA 18472Off Market
- $358,7005 bd1 ba2.4k sqft12 Davis Rd, Waymart, PA 18472Off Market
- $292,7003 bd2 ba2.5k sqft20 Cavage Rd, Waymart, PA 18472Off Market
Nearby schools
GreatSchools rating
- 6/10Wilson El SchoolGrades: PK-5Distance: 3.2 mi
- 5/10Western Wayne Middle SchoolGrades: 6-8Distance: 7.1 mi
- 7/10Western Wayne High SchoolGrades: 9-12Distance: 7.2 mi


Get pre-qualified for a loan
At Zillow Home Loans, we can pre-qualify you in as little as 5 minutes with no impact to your credit score.An equal housing lender. NMLS #10287.
Sell for more on Zillow
Get a Zillow Showcase℠ listing at no additional cost and you could sell for .
$223,300
2% more
+$4,466
With Zillow Showcase(estimated)
$227,766
- Pennsylvania
- Wayne County
- Waymart
- 18472
- 1279 Roosevelt Hwy
Nearby cities
Nearby zip codes
Other Waymart Topics
