Skip main navigation
Sold
  • $555,000

    1279 SE Wendy Ave, Gresham, OR 97080

    4beds
    2,069sqft
    Residential, Single Family Residence
    Built in 1979
    10,018.8 Square Feet Lot
    $554,500 Zestimate®
    $268/sqft
    $3,458 Estimated rent

    Home value

    $554,500

    $516,000 - $593,000

    $3,458/mo

    Zestimate® history
    Loading
    Loading...

    Owner options

    List your home for rent

    $3,458/mo

    Rent Zestimate®

    Find your next renter with Zillow Rental Manager. Plus, with online applications, you can quickly screen prospective tenants – for free.

    Learn more

    $3,458/mo

    Rent Zestimate®

    Refinance and save

    $3,430/mo

    Est. payment

    Refinancing to a lower rate could help reduce your monthly payments and save thousands over the life of the loan.

    See today's rates

    $3,430/mo

    Est. payment

    Explore your selling options

    Work with a Zillow partner agent

    Leverage their expertise and Zillow's premium Showcase listings to get your home seen by more buyers.

    Get started

    List with your own agent

    Get your home in front of millions of buyers by listing it on Zillow.

    Learn how to do it

    Sell it yourself

    Take full control of how buyers see your home on Zillow by listing For Sale by Owner (FSBO).

    List your home

    What's special

    Wood burning fireplaceLarge backyardLarge showerCovered deckUpdated kitchenFamily roomInviting dining room
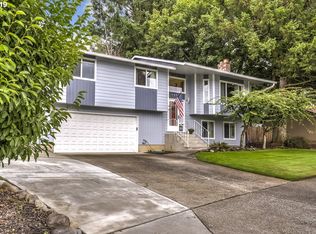
    This updated 4 bed, 3 bath split level on large (.23) corner lot w/DUAL KITCHENS & ground level (MIL) IN LAW SUITE has so many options! Step up to main level, open and vibey LARGE LIVING ROOM with newly cleaned wood burning FIREPLACE, perfect wall SPACE FOR YOUR GINORMOUS TV (75" in pix), opens to an inviting dining room w/WAINSCOTING. Head straight through sliders to access a COVERED DECK, ideal for alfresco dining, grilling and entertaining. LARGE BACKYARD (and side yard) w/room for RV, BOAT, multiple vehicles (ADU?) gardening & tossing a football. Head back inside just off the dining room to a recently UPDATED KITCHEN w/QUARTZ counters, STAINLESS STEEL appliances and space for meal prep and mult cooks/tasters:). From the kitchen to the hallway, head to ‘the left - to the left’ (IYNYN) past the stairs to a REMODELED FULL BATH, 3 LARGE BEDROOMS, including the PRIMARY BEDROOM w/ENSUITE, featuring a private bathroom with dramatic floor to ceiling MARBLE walls, large shower & bathroom fan w/bluetooth speaker. Fully FINISHED LOWER (ground) LEVEL w/1 BED/1 BATH – plus HIGH CEILINGS and EGRESS WINDOWS providing all the possibilities! LARGE FAMILY ROOM w/2nd FIREPLACE, New 2ND KITCHEN w/GRANITE counters, STAINLESS STEEL appliances. Did I say egress windows? Aand two kitchens? Perfect space for Mancave… Game Room… Homeschooling… Separate living space...ADU… MIL/Multigenerational living…Teen space, Student or Traveling Nurse…Office…Buyer to do their own due diligence on usage, square footage. 2020: New electric panel, roof serviced/cleaned. 2023: HVAC inspected & serviced. 2025: Gutters cleaned, Fireplaces cleaned, new mantel, New garage door, some new interior doors and stair railing. Close to parks, schools, and easy access to shopping and transit.

    Zillow last checked:

    Listing updated:

    Listed by:

    Terrie Williams 971-291-4606,

    eXp Realty, LLC

    Bought with:

    Greg Walczyk, 980100248

    Walczyk Associates Realty

    Source: RMLS (OR),MLS#: 562641758MLS Logo

    Facts & features

    Interior

    Bedrooms & bathrooms
    • Bedrooms: 4
    • Bathrooms: 3
    • Full bathrooms: 3
    • Main level bathrooms: 2
    Primary bedroom
    • Features: Balcony, Bathroom, Updated Remodeled, Ensuite, Marble, Shower
    • Level: Main
    • Area: 187
    • Dimensions: 17 x 11
    Bedroom 2
    • Level: Main
    • Area: 110
    • Dimensions: 11 x 10
    Bedroom 3
    • Level: Main
    • Area: 110
    • Dimensions: 11 x 10
    Bedroom 4
    • Level: Lower
    • Area: 132
    • Dimensions: 11 x 12
    Dining room
    • Features: Deck, Wainscoting
    • Level: Main
    • Area: 110
    • Dimensions: 11 x 10
    Family room
    • Features: Bathroom, Fireplace, Great Room, Laminate Flooring, Shower
    • Level: Lower
    • Area: 391
    • Dimensions: 23 x 17
    Kitchen
    • Features: Dishwasher, Free Standing Range, Free Standing Refrigerator, Quartz
    • Level: Main
    • Area: 132
    • Width: 11
    Living room
    • Features: Ceiling Fan, Fireplace
    • Level: Main
    • Area: 315
    • Dimensions: 21 x 15
    Heating
    • Forced Air, Fireplace(s)
    Cooling
    • Central Air
    Appliances
    • Included: Dishwasher, Free-Standing Range, Free-Standing Refrigerator, Stainless Steel Appliance(s), Washer/Dryer, Gas Water Heater
    • Laundry: Laundry Room
    Features
    • Ceiling Fan(s), High Ceilings, Wainscoting, Kitchen Dining Room Combo, Quartz, Bathroom, Great Room, Shower, Balcony, Updated Remodeled, Marble, Tile
    • Flooring: Laminate, Tile
    • Windows: Vinyl Frames
    • Basement: Finished,Separate Living Quarters Apartment Aux Living Unit,Storage Space
    • Number of fireplaces: 2
    • Fireplace features: Wood Burning
    Interior area
    • Total structure area: 2,069
    • Total interior livable area: 2,069 sqft

    Property

    Parking
    • Total spaces: 2
    • Parking features: Driveway, RV Access/Parking, Garage Door Opener, Attached
    • Attached garage spaces: 2
    • Has uncovered spaces: Yes
    Accessibility
    • Accessibility features: Main Floor Bedroom Bath, Natural Lighting, Accessibility
    Features
    • Levels: Multi/Split
    • Stories: 2
    • Patio & porch: Covered Deck, Deck
    • Exterior features: Yard, Balcony
    • Fencing: Fenced
    • Has view: Yes
    • View description: Mountain(s)
    Lot
    • Size: 10,018 sqft
    • Features: Corner Lot, SqFt 10000 to 14999
    Details
    • Additional structures: RVParking, SeparateLivingQuartersApartmentAuxLivingUnit
    • Parcel number: R286776

    Construction

    Type & style
    • Home type: SingleFamily
    • Property subtype: Residential, Single Family Residence
    Materials
    • Vinyl Siding
    • Roof: Composition
    Condition
    • Resale,Updated/Remodeled
    • New construction: No
    • Year built: 1979

    Utilities & green energy

    • Gas: Gas
    • Sewer: Public Sewer
    • Water: Public
    • Utilities for property: Cable Connected

    Community & neighborhood

    Security
    • Security features: Security Lights
    Location
    • Region: Gresham

    Other

    Other facts
    • Listing terms: Cash,Conventional,FHA,VA Loan
    • Road surface type: Paved

    Price history

    DateEventPrice
    12/22/2025Sold$555,000-0.7%$268/sqft
    Source: RMLS (OR) #562641758 Report a problem
    11/23/2025Pending sale$559,000$270/sqft
    Source: RMLS (OR) #562641758 Report a problem
    11/6/2025Price change$559,000-1.1%$270/sqft
    Source: RMLS (OR) #562641758 Report a problem
    10/9/2025Price change$565,000-1.6%$273/sqft
    Source: RMLS (OR) #562641758 Report a problem
    9/24/2025Price change$573,999-2.5%$277/sqft
    Source: RMLS (OR) #562641758 Report a problem
    9/11/2025Price change$589,000-1.7%$285/sqft
    Source: RMLS (OR) #562641758 Report a problem
    8/14/2025Listed for sale$599,000+60.6%$290/sqft
    Source: RMLS (OR) #562641758 Report a problem
    3/30/2020Sold$372,899-1.7%$180/sqft
    Source: RMLS (OR) #20502591 Report a problem
    2/15/2020Pending sale$379,500$183/sqft
    Source: John L Scott Real Estate #20502591 Report a problem
    2/10/2020Listed for sale$379,500+107%$183/sqft
    Source: John L. Scott /PTL Metro #20502591 Report a problem
    8/18/2011Sold$183,300$89/sqft
    Source: Public Record Report a problem

    Public tax history

    YearProperty taxesTax assessment
    2025$5,464 +4.5%$268,520 +3%
    2024$5,231 +9.8%$260,700 +3%
    2023$4,765 +2.9%$253,110 +3%
    2022$4,632 +2.6%$245,740 +3%
    2021$4,516 +6.3%$238,590 +3%
    2020$4,249 +2.7%$231,650 +3%
    2019$4,138 $224,910 +3%
    2018$4,138 +4.9%$218,360 +3%
    2017$3,945 +18.2%$212,000 +3%
    2016$3,337 $205,830 +3%
    2015$3,337 +2.2%$199,840 +3%
    2014$3,265 +6.1%$194,020 +3%
    2013$3,078 +6%$188,370 +3%
    2012$2,904 +2.4%$182,890 +3%
    2011$2,835 +1.5%$177,570 +3%
    2010$2,793 +2.5%$172,400 +3%
    2009$2,724 +2.6%$167,380 +3%
    2008$2,654 -2.4%$162,510 +3%
    2007$2,721 +2.8%$157,780 +3%
    2006$2,646 +4%$153,190 +3%
    2005$2,544 +1.1%$148,730 +3%
    2004$2,517 +3.9%$144,400 +3%
    2003$2,422 +2.3%$140,200 +3%
    2002$2,367 +8.6%$136,120 +6.1%
    2000$2,180 +3.1%$128,320 +3%
    1999$2,114 $124,590

    Find assessor info on the county website

    Neighborhood: Kelly Creek

    Nearby schools

    GreatSchools rating
    Schools provided by the listing agent
    • Elementary: Pleasant Valley
    • Middle: Gordon Russell
    • High: Sam Barlow

    Source: RMLS (OR). This data may not be complete. We recommend contacting the local school district to confirm school assignments for this home.

    Get a cash offer in 3 minutes
    Find out how much your home could sell for in as little as 3 minutes with a no-obligation cash offer.
    Estimated market value
    $554,500
    Get a cash offer in 3 minutes
    Find out how much your home could sell for in as little as 3 minutes with a no-obligation cash offer.
    Estimated market value
    $554,500