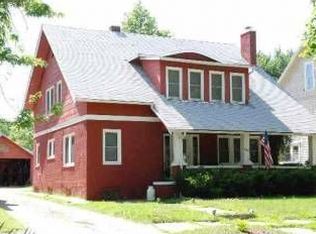
This inviting two-story home blends classic character with thoughtful modern updates. Offering 4 bedrooms and 2 baths, it features a spacious living room and an oversized kitchen; ideal for entertaining or everyday comfort. The main floor provides true convenience with a bedroom and a dedicated laundry room, making single-level living fully possible. Upstairs, you'll find three additional bedrooms and a generous bathroom complete with a private changing room/closet. A large basement adds abundant storage space, and the detached two-car garage out back provides even more room for vehicles and storage.
40 days
|
778
|
46
|
Zillow last checked:
Listing updated:
Listed by:
Graham Bonsall785-409-9760,
Coldwell Banker American Home
Source: Sunflower AOR as distributed by MLS GRID,MLS#: 245476
Facts & features
Interior
Bedrooms & bathrooms
Bedrooms: 4
Bathrooms: 2
Full bathrooms: 2
Rooms
Room types: 1st Fl Full Bath
Primary bedroom
Level: Upper
Area: 184.17
Dimensions: 14'2"x13'
Bedroom 2
Level: Upper
Area: 173.36
Dimensions: 13'2"x13'2"
Bedroom 3
Level: Upper
Area: 143
Dimensions: 11'x13'
Bedroom 4
Level: Main
Area: 137.25
Dimensions: 13'6"x10'2"
Kitchen
Level: Main
Area: 162.5
Dimensions: 13'x12'6"
Laundry
Level: Main
Area: 93.5
Dimensions: 8'6"x11'
Living room
Level: Main
Area: 357.75
Dimensions: 13'3"x27'
Heating
Has Heating (Unspecified Type)
Cooling
Central Air
Appliances
Included: Electric Range, Dishwasher, Washer, Dryer
Laundry: Main Level, Separate Room
Features
Sheetrock
Flooring: Hardwood, Vinyl, Laminate
Basement: Stone/Rock,Unfinished
Has fireplace: No
Interior area
Total structure area: 1,736
Total interior livable area: 1,736 sqft
Finished area above ground: 1,736
Finished area below ground: 0
Property
Parking
Total spaces: 2
Parking features: Detached
Garage spaces: 2
Features
Levels: Two
Fencing: Chain Link
Lot
Size: 6,098 Square Feet
Dimensions: 50 x 127
Features: Sidewalk
Details
Parcel number: R44956
Special conditions: Standard
Construction
Type & style
Home type: SingleFamily
Property subtype: Single Family Residence, Residential
Materials
Frame, Wood Siding, Plaster
Roof: Composition
Condition
Year built: 1915
Utilities & green energy
Water: Public
Community & HOA
Community
Subdivision: Millers College
HOA
Has HOA: No
Location
Region: Topeka
Financial & listing details
Price per square foot: $101/sqft
Tax assessed value: $152,400
Annual tax amount: $2,477
Date on market: 7/9/2026
Cumulative days on market: 42 days
Estimated market value
Zestimate®
Not available
Estimated sales range
Not available
Rent Zestimate®
Not available
Price history
Date
Event
Price
7/9/2026
Listed for sale
$175,000+60.7%$101/sqft
Source: Sunflower AOR as distributed by MLS GRID #245476Report a problem
Source: Sunflower AOR as distributed by MLS GRID. This data may not be complete. We recommend contacting the local school district to confirm school assignments for this home.