Welcome to this beautifully updated Cape Cod nestled in the desirable Mayfield School District! From the moment you step inside, you’ll appreciate the inviting layout, thoughtful updates, and comfortable living spaces this home has to offer.
The main level features a warm and welcoming living room that provides an ideal setting for everyday living or entertaining. The completely remodeled kitchen is a standout, offering beautiful cabinetry, quartz countertops, a tiled backsplash, stainless steel appliances, and luxury vinyl plank flooring. A spacious area for an eat-in kitchen adds everyday convenience, while the back door provides easy access to the patio and private backyard. Two nicely sized bedrooms and a beautifully updated full bathroom with a tiled shower surround complete the first floor. Upstairs, the spacious primary suite offers plenty of room to unwind, along with a walk-in closet and multiple additional storage closets. The finished lower level takes the entertaining potential to another level! The expansive recreation room features a dedicated bar area, creating the perfect spot for game nights, gatherings, or simply relaxing. An additional updated full bathroom and laundry area, complete with washer and dryer that stay. Outside, enjoy your own private retreat with a fenced backyard and patio, offering plenty of space for outdoor entertaining, pets, or simply enjoying a quiet evening. This home has been thoughtfully updated throughout, including the windows (2022), furnace (2021), kitchen and appliances (2021), bathrooms (2021), water heater (2020), and privacy fence (2023). An attached garage provides additional convenience and storage. Ideally located near the hospital, shopping, restaurants, major highways, and everyday amenities, this home offers the perfect combination of updates, functionality, and location. A 1-year home warranty is also included for added peace of mind. This is one you won’t want to miss!
Active
$250,000
1279 Sunset Rd, Mayfield Heights, OH 44124
3beds
2,044sqft
Single Family Residence
Built in 1949
7,875 Square Feet Lot
$-- Zestimate®
$122/sqft
$-- HOA
What's special
Attached garageTwo nicely sized bedroomsInviting layoutComfortable living spacesSpacious primary suiteStainless steel appliancesCompletely remodeled kitchen
- 2 days
- 485
- 64
Zillow last checked:
Listing updated:
Listed by:
Michael Monaco 216-536-9585 michaelmonaco11@gmail.com,
HomeSmart Real Estate Momentum LLC
Source: MLS Now,MLS#: 5244468 Originating MLS: Lake Geauga Area Association of REALTORS
Originating MLS: Lake Geauga Area Association of REALTORSFacts & features
Interior
Bedrooms & bathrooms
- Bedrooms: 3
- Bathrooms: 2
- Full bathrooms: 2
- Main level bathrooms: 1
- Main level bedrooms: 2
Heating
- Forced Air, Gas
Cooling
- Central Air
Appliances
- Included: Dryer, Dishwasher, Microwave, Range, Refrigerator, Washer
- Laundry: In Basement, Lower Level
Features
- Bar
- Basement: Full,Partially Finished
- Has fireplace: No
Interior area
- Total structure area: 2,044
- Total interior livable area: 2,044 sqft
- Finished area above ground: 1,372
- Finished area below ground: 672
Video & virtual tour
Property
Parking
- Total spaces: 1
- Parking features: Attached, Garage
- Attached garage spaces: 1
Features
- Levels: Two
- Stories: 2
- Patio & porch: Patio
- Fencing: Fenced,Full,Privacy
Lot
- Size: 7,875 Square Feet
Details
- Parcel number: 86115041
Construction
Type & style
- Home type: SingleFamily
- Architectural style: Bungalow,Cape Cod,Colonial
- Property subtype: Single Family Residence
Materials
- Brick
- Roof: Asphalt,Fiberglass
Condition
- Year built: 1949
Details
- Warranty included: Yes
Utilities & green energy
- Sewer: Public Sewer
- Water: Public
Community & HOA
Community
- Subdivision: Mayfield Park
HOA
- Has HOA: No
Location
- Region: Mayfield Heights
Financial & listing details
- Price per square foot: $122/sqft
- Tax assessed value: $214,500
- Annual tax amount: $4,983
- Date on market: 9/24/2026
- Listing terms: Cash,Conventional,FHA,VA Loan
Estimated market value
Not available
Estimated sales range
Not available
Not available
Price history
| Date | Event | Price |
|---|---|---|
| 9/24/2026 | Listed for sale | $250,000+9.9%$122/sqft |
Source:  MLS Now #5244468 Report a problem MLS Now #5244468 Report a problem | ||
| 7/13/2022 | Sold | $227,500+3%$111/sqft |
Source: MLS Now #4355365 Report a problem | ||
| 6/6/2022 | Pending sale | $220,900$108/sqft |
Source: MLS Now #4355365 Report a problem | ||
| 5/28/2022 | Price change | $220,900-3.1%$108/sqft |
Source: MLS Now #4355365 Report a problem | ||
| 5/19/2022 | Listed for sale | $227,900+4.8%$111/sqft |
Source: MLS Now #4355365 Report a problem | ||
| 3/15/2022 | Contingent | $217,500$106/sqft |
Source: MLS Now #4355365 Report a problem | ||
| 3/13/2022 | Listed for sale | $217,500+1.2%$106/sqft |
Source: MLS Now #4355365 Report a problem | ||
| 3/4/2022 | Listing removed | -- |
Source: MLS Now #4343685 Report a problem | ||
| 2/23/2022 | Contingent | $214,900$105/sqft |
Source: MLS Now #4343685 Report a problem | ||
| 2/19/2022 | Listed for sale | $214,900$105/sqft |
Source: MLS Now #4343685 Report a problem | ||
| 2/2/2022 | Contingent | $214,900$105/sqft |
Source: MLS Now #4343685 Report a problem | ||
| 1/27/2022 | Listed for sale | $214,900$105/sqft |
Source: MLS Now #4343685 Report a problem | ||
| 1/19/2022 | Contingent | $214,900$105/sqft |
Source: MLS Now #4343685 Report a problem | ||
| 1/15/2022 | Listed for sale | $214,900$105/sqft |
Source: MLS Now #4343685 Report a problem | ||
| 1/14/2022 | Listing removed | -- |
Source: MLS Now #4341045 Report a problem | ||
| 1/2/2022 | Listed for sale | $214,900+71.9%$105/sqft |
Source: MLS Now #4341045 Report a problem | ||
| 10/1/2021 | Sold | $125,000-13.8%$61/sqft |
Source: MLS Now #4308736 Report a problem | ||
| 7/17/2001 | Sold | $145,000+66.7%$71/sqft |
Source:  MLS Now #1034481 Report a problem MLS Now #1034481 Report a problem | ||
| 8/16/1994 | Sold | $87,000$43/sqft |
Source: Public Record Report a problem | ||
Public tax history
| Year | Property taxes | Tax assessment |
|---|---|---|
| 2025 | $4,870 +0% | $75,080 |
| 2024 | $4,868 +31.9% | $75,080 +47.9% |
| 2023 | $3,690 +0.6% | $50,750 |
| 2022 | $3,667 +1% | $50,750 |
| 2021 | $3,631 +7.4% | $50,750 +16.9% |
| 2020 | $3,380 +3.3% | $43,400 |
| 2019 | $3,274 -2.8% | $43,400 |
| 2018 | $3,368 -4.2% | $43,400 +2.2% |
| 2017 | $3,515 +9.6% | $42,460 |
| 2016 | $3,206 | $42,460 |
| 2015 | $3,206 -0.7% | $42,460 |
| 2014 | $3,230 +1.1% | $42,460 |
| 2013 | $3,194 +2.9% | $42,460 |
| 2012 | $3,105 +3.2% | $42,460 -6.6% |
| 2011 | $3,008 +0% | $45,440 |
| 2010 | $3,007 +0.7% | $45,440 |
| 2009 | $2,987 -3.4% | $45,440 -10% |
| 2008 | $3,093 +13.6% | $50,480 |
| 2007 | $2,722 -0.5% | $50,480 |
| 2006 | $2,736 +7.8% | $50,480 +11.7% |
| 2005 | $2,537 +1.8% | $45,190 |
| 2004 | $2,492 +16% | $45,190 |
| 2003 | $2,148 +13.8% | $45,190 +16.3% |
| 2002 | $1,887 -44% | $38,850 |
| 2001 | $3,372 -0.1% | $38,850 |
| 2000 | $3,376 | $38,850 |
Find assessor info on the county website
Monthly payment
Est. payment
Payment breakdown
Explore the cost of this home by adjusting the details. Changes won't be saved.Climate risks
Neighborhood: 44124
Nearby schools
Schools provided by the listing agent
- District: Mayfield CSD - 1819
Source: MLS Now. This data may not be complete. We recommend contacting the local school district to confirm school assignments for this home.
- $221,6003 bd1 ba1.1k sqft1275 Sunset Rd, Mayfield Heights, OH 44124Off Market
- $198,9002 bd1 ba1.2k sqft1283 Sunset Rd, Mayfield Heights, OH 44124Off Market
- $201,3003 bd1 ba1k sqft1271 Sunset Rd, Mayfield Heights, OH 44124Off Market
- $211,9004 bd1 ba1.4k sqft1289 Sunset Rd, Mayfield Heights, OH 44124Off Market
Similar homes
- $250,0003 bd2 ba1.4k sqft4810 Fairlawn Rd, Lyndhurst, OH 44124For Sale
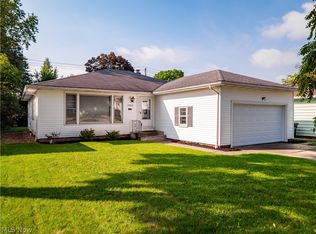 MLS ID #5247182, Stacy M Watson, Keller Williams Citywide. MLS Now
 - $269,9003 bd2 ba1.9k sqft4870 N Sedgewick Rd, Lyndhurst, OH 44124For Sale
 MLS ID #5248028, Kristopher Kramer, Keller Williams Elevate. MLS Now
 - $259,9003 bd2 ba1.2k sqft1310 E Miner Rd, Mayfield Heights, OH 44124For Sale
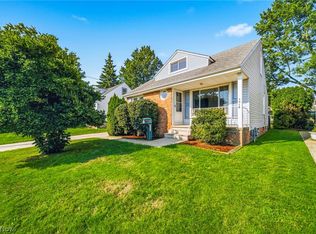 MLS ID #5241454, Patricia M Gaeta, Keller Williams Greater Metropolitan. MLS Now
 - $249,0003 bd2 ba1.6k sqft1613 Temple Ave, Mayfield Heights, OH 44124For Sale
 MLS ID #5241443, Patricia M Gaeta, Keller Williams Greater Metropolitan. MLS Now
