Skip main navigation
Off market
  • $885,600

    1279 Wildfire Ln, Frisco, TX 75033

    4beds
    4baths
    4,300sqft
    SingleFamily
    Built in 2005
    10,811 Square Feet Lot
    $885,600 Zestimate®
    $206/sqft
    $4,733 Estimated rent

    Home value

    $885,600

    $832,000 - $948,000

    $4,733/mo

    Zestimate® history
    Loading
    Loading...

    Owner options

    List your home for rent

    $4,733/mo

    Rent Zestimate®

    Find your next renter with Zillow Rental Manager. Plus, with online applications, you can quickly screen prospective tenants – for free.

    Learn more

    $4,733/mo

    Rent Zestimate®

    Refinance and save

    $5,842/mo

    Est. payment

    Refinancing to a lower rate could help reduce your monthly payments and save thousands over the life of the loan.

    See today's rates

    $5,842/mo

    Est. payment

    Explore your selling options

    Work with a Zillow partner agent

    Leverage their expertise and Zillow's premium Showcase listings to get your home seen by more buyers.

    Get started

    List with your own agent

    Get your home in front of millions of buyers by listing it on Zillow.

    Learn how to do it

    Sell it yourself

    Take full control of how buyers see your home on Zillow by listing For Sale by Owner (FSBO).

    List your home

    What's special

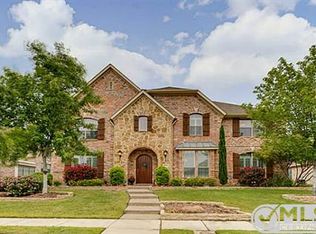
    This grand home makes a striking impression from the street while lush landscaping with a tropical touch creates a relaxed and welcoming feel. Once you enter, you will find an inviting entry with handsome hand-scraped wood flooring, crown molding, an upgraded light fixture, and a stunning view of the wrought iron spindled staircase.<br />Off the entry to the left is the living room which has large windows with plantation shutters and crown molding. The formal dining room is to the right of the entry and has crown molding, a chair rail with picture frame molding, a stylish paint treatment, wood floors, and a unique upgraded light fixture. <br />If you continue into the gourmet kitchen you will find it looks like one you would see in a model home. This gorgeous room includes granite countertops, a commercial grade Kitchen-aid cooktop with 6 burners and a spectacular stone surround, a center island, and a large breakfast bar. The kitchen also has built-in stainless steel appliances that include dual ovens with a convection oven! The impressive nail-down wood floors flow from the kitchen into the breakfast nook that opens directly to the family room. <br />The focal point of the amazing family room is the gorgeous center fireplace with its dazzling tile surround and double mantle. The fireplace is flanked by two built-ins that have dramatic art niches above. This room has towering cathedral ceilings accented by the two stories of large windows along one wall, and there is a breathtaking view of the amazing staircase and the railing in the game room upstairs.<br />Located at the rear of the home is the regal master suite. The large master bedroom includes a gorgeous bay window area, and there is plenty of room for a substantial bed and accompanying furniture. The master bathroom has a jetted garden tub, separate shower, and dual vanities with granite countertops. Plus, you will have a closet all to yourself with his and hers closets! <br />Also downstairs is a private st

    This property is off market, which means it's not currently listed for sale or rent on Zillow. This may be different from what's available on other websites or public sources.

    Facts & features

    Interior

    Bedrooms & bathrooms
    • Bedrooms: 4
    • Bathrooms: 4
    Heating
    • Other
    Cooling
    • Central
    Features
    • Has fireplace: Yes
    • Fireplace features: Electric
    Interior area
    • Total interior livable area: 4,300 sqft

    Property

    Parking
    • Parking features: Garage - Attached
    Features
    • Exterior features: Brick
    • Has spa: Yes
    Lot
    • Size: 10,811 sqft
    Details
    • Parcel number: R278202

    Construction

    Type & style
    • Home type: SingleFamily
    Materials
    • Foundation: Slab
    • Roof: Composition
    Condition
    • Year built: 2005

    Community & neighborhood

    Location
    • Region: Frisco

    HOA & financial

    HOA
    • Has HOA: Yes
    • HOA fee: $46 monthly

    Price history

    DateEventPrice
    9/8/2010Sold--
    Source: Agent Provided Report a problem
    6/11/2010Price change$375,000-6.2%$87/sqft
    Source: Keller Williams Realty Report a problem
    3/6/2010Listed for sale$399,900-11.1%$93/sqft
    Source: Keller Williams Realty Report a problem
    12/29/2008Listing removed$450,000$105/sqft
    Source: Visual Tour #11076078 Report a problem
    11/10/2008Price change$450,000-4.2%$105/sqft
    Source: Visual Tour #11076078 Report a problem
    9/20/2008Listed for sale$469,900$109/sqft
    Source: Visual Tour #11076078 Report a problem

    Public tax history

    YearProperty taxesTax assessment
    2025$1,598 +9%$868,134 +10%
    2024$1,466 +9.3%$789,213 +10%
    2023$1,342 -4.3%$717,466 +10%
    2022$1,402 +2.5%$652,242 +10%
    2021$1,368 +10.7%$592,947 +6.9%
    2020$1,236 -0.7%$554,899 +0.4%
    2019$1,245 -3.9%$552,474 -3.7%
    2018$1,295 -88.1%$573,931 +4.9%
    2017$10,906 $547,029 +4.8%
    2016$10,906 +10%$522,169 +5%
    2015$9,913 $497,365 +7.6%
    2014$9,913 $462,202 +2.7%
    2013$9,913 $449,953 +5.6%
    2012-- $426,264 +7.3%
    2011-- $397,222 0%
    2010-- $397,271 -3.9%
    2009-- $413,551 -7.7%
    2007-- $447,905

    Find assessor info on the county website

    Neighborhood: The Trails

    Nearby schools

    GreatSchools rating
    Get a cash offer in 3 minutes
    Find out how much your home could sell for in as little as 3 minutes with a no-obligation cash offer.
    Estimated market value
    $885,600
    Get a cash offer in 3 minutes
    Find out how much your home could sell for in as little as 3 minutes with a no-obligation cash offer.
    Estimated market value
    $885,600