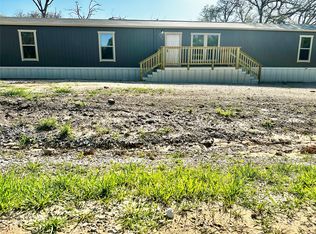
Income-Producing Opportunity!! Rare 8-Bedroom Layout! This 8-bedroom, 3-bath home offers a room configuration that's hard to find, one primary suite plus seven additional bedrooms across 2,256 sq ft, ideal for investors looking to maximize rental income through a room-by-room leasing strategy or group-living arrangement. Situated on a 0.189-acre lot with city water and shared common areas including a spacious kitchen and living room, this property is built for flexible income strategies. Cash purchase only, offering a fast, straightforward close for the right investor. With this many bedrooms under one roof, the income potential here is hard to match at this price point.
For sale
$135,000
1279 Willow Ln, Denton, TX 76207
8beds
2,256sqft
Single Family Residence
Built in 1995
8,232 Square Feet Lot
$-- Zestimate®
$60/sqft
$-- HOA
What's special
Spacious kitchenShared common areasOne primary suite
- 6 days
- 442
- 42
Likely to sell faster than
Zillow last checked:
Listing updated:
Listed by:
Cindy Meza 0670859 512-788-9495,
Realty of America, LLC 512-788-9495
Source: NTREIS,MLS#: 21394598
Facts & features
Interior
Bedrooms & bathrooms
- Bedrooms: 8
- Bathrooms: 3
- Full bathrooms: 3
Primary bedroom
- Level: First
- Dimensions: 12 x 12
Bedroom
- Level: First
- Dimensions: 10 x 10
Bedroom
- Level: First
- Dimensions: 10 x 10
Bedroom
- Level: First
- Dimensions: 10 x 10
Dining room
- Level: First
- Dimensions: 9 x 9
Kitchen
- Level: First
- Dimensions: 14 x 15
Living room
- Level: First
- Dimensions: 15 x 15
Features
- Kitchen Island, Other
- Has basement: No
- Number of fireplaces: 1
- Fireplace features: Masonry
Interior area
- Total interior livable area: 2,256 sqft
Video & virtual tour
Property
Parking
- Total spaces: 2
- Parking features: Attached Carport
- Carport spaces: 2
Features
- Levels: One
- Stories: 1
- Pool features: None
Lot
- Size: 8,232 Square Feet
Details
- Parcel number: R61218
Construction
Type & style
- Home type: SingleFamily
- Architectural style: Detached
- Property subtype: Single Family Residence
Materials
- Roof: Composition
Condition
- Year built: 1995
Utilities & green energy
- Sewer: Public Sewer
- Water: Public
- Utilities for property: Sewer Available, Water Available
Community & HOA
Community
- Subdivision: Denton Estate
HOA
- Has HOA: No
Location
- Region: Denton
Financial & listing details
- Price per square foot: $60/sqft
- Tax assessed value: $193,669
- Annual tax amount: $2,675
- Date on market: 9/29/2026
- Cumulative days on market: 12 days
- Listing terms: Cash
Estimated market value
Not available
Estimated sales range
Not available
$1,765/mo
Price history
| Date | Event | Price |
|---|---|---|
| 9/29/2026 | Listed for sale | $135,000-27%$60/sqft |
Source: NTREIS #21394598 Report a problem | ||
| 8/1/2024 | Listing removed | -- |
Source: NTREIS #20638631 Report a problem | ||
| 7/20/2024 | Price change | $185,000-7.5%$82/sqft |
Source: NTREIS #20638631 Report a problem | ||
| 6/17/2024 | Price change | $200,000-2.4%$89/sqft |
Source: NTREIS #20638631 Report a problem | ||
| 6/6/2024 | Listed for sale | $205,000$91/sqft |
Source: NTREIS #20638631 Report a problem | ||
Public tax history
| Year | Property taxes | Tax assessment |
|---|---|---|
| 2025 | $2,675 +10% | $193,669 +12.9% |
| 2024 | $2,432 +2% | $171,570 +2.3% |
| 2023 | $2,385 -6.8% | $167,770 +7.2% |
| 2022 | $2,559 +24.5% | $156,530 +20.2% |
| 2021 | $2,056 -2.2% | $130,278 -2.7% |
| 2020 | $2,102 -5.4% | $133,867 -2.6% |
| 2019 | $2,223 -8.2% | $137,455 +0.2% |
| 2018 | $2,422 +535.7% | $137,188 +14.8% |
| 2017 | $381 | $119,524 +461% |
| 2016 | $381 -5.5% | $21,304 -2.7% |
| 2015 | $403 | $21,905 -1.5% |
| 2014 | $403 | $22,238 -2% |
| 2013 | $403 | $22,703 -3.4% |
| 2012 | -- | $23,495 -3.9% |
| 2011 | -- | $24,448 +0.6% |
| 2010 | -- | $24,306 -3.7% |
| 2009 | -- | $25,251 -9.8% |
| 2007 | -- | $27,992 -3.6% |
| 2006 | $572 -5.3% | $29,031 -5.1% |
| 2005 | $604 | $30,589 -4.8% |
| 2004 | -- | $32,148 +1% |
| 2003 | -- | $31,818 -2.9% |
| 2002 | -- | $32,755 +2.4% |
| 2001 | -- | $31,989 |
Find assessor info on the county website
Monthly payment
Est. payment
Payment breakdown
Explore the cost of this home by adjusting the details. Changes won't be saved.Climate risks
Neighborhood: 76207
Nearby schools
Schools provided by the listing agent
- Elementary: Dyer
- Middle: Krum
- High: Krum
- District: Krum ISD
Source: NTREIS. This data may not be complete. We recommend contacting the local school district to confirm school assignments for this home.