Welcome! This amazing home, spanning 3094 square feet with an additional 1200 square feet in the finished walk-out basement, offers both elegance and functionality. The entryway greets you with grandeur, boasting a soaring 2-story ceiling, setting a magnificent tone that carries throughout the home. The updated kitchen is a focal point, featuring new granite countertops, a fresh island, and newer appliances that seamlessly blend style and practicality. Gas cooktop. Flowing from the kitchen is a morning room, where the soft glow of natural light complements the inviting atmosphere. This space beckons for leisurely breakfasts or tranquil moments throughout the day. The morning room leads to large deck & fenced-in yard with shed. With 4 bedrooms, 2 full baths, including master suite with walk-in closets designed for relaxation, this home caters to comfort and convenience. The finished walk-out basement expands the possibilities, revealing a media room for entertainment, an exercise room for wellness enthusiasts, and abundant storage, ensuring effortless organization. The fortunate new owners will experience sophistication and warmth, creating an inviting ambiance that welcomes you at every turn. Don't miss the chance to make this immaculate property your own – a haven where thoughtful design and modern amenities converge to provide the ultimate living experience. The finished walk-out basement also offers the perfect opportunity for privacy and to work from home. HVAC - 2023, 3-dimensional roof installed approximately 2017 per info from prior owner, new vinyl siding 2021, tankless hot water heater 2019. Extras include Simply Safe security system - 2 cameras, interior door and window, fire monitoring - approximately $30/month service. Nest thermostat.
Sold for $492,000
$492,000
1279 Windsor Dr, Dayton, OH 45434
4beds
3,094sqft
Single Family Residence
Built in 2000
0.34 Acres Lot
$519,900 Zestimate®
$159/sqft
$3,211 Estimated rent
Home value
$519,900
$494,000 - $546,000
$3,211/mo
Zestimate® history
Owner options
List your home for rent
$3,211/mo
Rent Zestimate®
Find your next renter with Zillow Rental Manager. Plus, with online applications, you can quickly screen prospective tenants – for free.
$3,211/mo
Rent Zestimate®
Refinance and save
$3,276/mo
Est. payment
Refinancing to a lower rate could help reduce your monthly payments and save thousands over the life of the loan.
$3,276/mo
Est. payment
Explore your selling options
Work with a Zillow partner agent
Leverage their expertise and Zillow's premium Showcase listings to get your home seen by more buyers.
Get startedList with your own agent
Get your home in front of millions of buyers by listing it on Zillow.
Learn how to do itSell it yourself
Take full control of how buyers see your home on Zillow by listing For Sale by Owner (FSBO).
List your homeWhat's special
Zillow last checked:
Listing updated:
Listed by:
Anne S Goss (937)898-1234,
Sibcy Cline Inc.
Bought with:
Nova Otte, 2006006678
RE/MAX Victory + Affiliates
Source: DABR MLS,MLS#: 900991 Originating MLS: Dayton Area Board of REALTORS
Originating MLS: Dayton Area Board of REALTORSFacts & features
Interior
Bedrooms & bathrooms
- Bedrooms: 4
- Bathrooms: 4
- Full bathrooms: 2
- 1/2 bathrooms: 2
- Main level bathrooms: 1
Primary bedroom
- Level: Second
- Dimensions: 26 x 13
Bedroom
- Level: Second
- Dimensions: 13 x 12
Bedroom
- Level: Second
- Dimensions: 11 x 11
Bedroom
- Level: Second
- Dimensions: 11 x 11
Breakfast room nook
- Level: Main
- Dimensions: 16 x 10
Dining room
- Level: Main
- Dimensions: 15 x 12
Entry foyer
- Level: Main
- Dimensions: 14 x 7
Exercise room
- Level: Basement
- Dimensions: 17 x 10
Family room
- Level: Main
- Dimensions: 20 x 17
Kitchen
- Level: Main
- Dimensions: 16 x 13
Laundry
- Level: Main
- Dimensions: 6 x 6
Living room
- Level: Main
- Dimensions: 15 x 15
Media room
- Level: Basement
- Dimensions: 17 x 15
Other
- Level: Basement
- Dimensions: 20 x 15
Recreation
- Level: Basement
- Dimensions: 18 x 18
Heating
- Forced Air, Natural Gas
Cooling
- Central Air
Appliances
- Included: Built-In Oven, Cooktop, Dishwasher, Disposal, Microwave, Refrigerator, Water Softener, Gas Water Heater, Humidifier
Features
- Ceiling Fan(s), Cathedral Ceiling(s), Granite Counters, Kitchen Island, Kitchen/Family Room Combo, Remodeled, Vaulted Ceiling(s), Walk-In Closet(s)
- Basement: Full,Finished,Walk-Out Access
- Number of fireplaces: 1
- Fireplace features: One, Gas
Interior area
- Total structure area: 3,094
- Total interior livable area: 3,094 sqft
Property
Parking
- Total spaces: 2
- Parking features: Attached, Garage, Two Car Garage, Garage Door Opener, Storage
- Attached garage spaces: 2
Features
- Levels: Two
- Stories: 2
- Patio & porch: Deck, Porch
- Exterior features: Deck, Fence, Porch, Storage
Lot
- Size: 0.34 Acres
Details
- Additional structures: Shed(s)
- Parcel number: B42000500230001700
- Zoning: Residential
- Zoning description: Residential
Construction
Type & style
- Home type: SingleFamily
- Property subtype: Single Family Residence
Materials
- Brick, Vinyl Siding
Condition
- Year built: 2000
Utilities & green energy
- Electric: 220 Volts in Garage
- Water: Public
- Utilities for property: Sewer Available, Water Available
Community & HOA
Community
- Security: Smoke Detector(s), Surveillance System
- Subdivision: Hunters Rdg Sec 04
HOA
- Has HOA: No
- Services included: Association Management
- HOA name: Hunter's Ridge
Location
- Region: Dayton
Financial & listing details
- Price per square foot: $159/sqft
- Tax assessed value: $404,750
- Annual tax amount: $8,001
- Date on market: 12/4/2023
- Listing terms: Conventional,FHA,VA Loan
Price history
| Date | Event | Price |
|---|---|---|
| 1/11/2024 | Sold | $492,000+1.4%$159/sqft |
Source:  DABR MLS #900991 Report a problem DABR MLS #900991 Report a problem | ||
| 12/9/2023 | Pending sale | $485,000$157/sqft |
Source: DABR MLS #900991 Report a problem | ||
| 12/4/2023 | Listed for sale | $485,000+70.2%$157/sqft |
Source: DABR MLS #900991 Report a problem | ||
| 9/26/2017 | Sold | $285,000-4.7%$92/sqft |
Source: Public Record Report a problem | ||
| 8/5/2017 | Price change | $299,000-3.5%$97/sqft |
Source: Coldwell Banker Heritage #742411 Report a problem | ||
| 7/10/2017 | Price change | $310,000-8.3%$100/sqft |
Source: Coldwell Banker Heritage #742411 Report a problem | ||
| 6/8/2017 | Price change | $338,000-3.4%$109/sqft |
Source: BHHS Professional Realty #729594 Report a problem | ||
| 4/18/2017 | Price change | $349,900-2.8%$113/sqft |
Source: BHHS Professional Realty #729594 Report a problem | ||
| 2/15/2017 | Listed for sale | $359,900+19894.4%$116/sqft |
Source: BHHS Professional Realty #729594 Report a problem | ||
| 10/9/2013 | Listing removed | $1,800$1/sqft |
Source: Coldwell Banker Heritage Realtors #563880 Report a problem | ||
| 8/17/2013 | Price change | $1,800-99.5%$1/sqft |
Source: Coldwell Banker Heritage Realtors #563880 Report a problem | ||
| 7/18/2013 | Listed for sale | $350,000+19.7%$113/sqft |
Source: Coldwell Banker Heritage Realtors #563880 Report a problem | ||
| 7/12/2011 | Listing removed | $1,800$1/sqft |
Source: Heritage Realtors #505341 Report a problem | ||
| 7/8/2011 | Listed for rent | $1,800$1/sqft |
Source: Coldwell Banker Heritage Realtors #505341 Report a problem | ||
| 3/16/2001 | Sold | $292,400+613.2%$95/sqft |
Source: Public Record Report a problem | ||
| 11/21/2000 | Sold | $41,000$13/sqft |
Source: Public Record Report a problem | ||
Public tax history
| Year | Property taxes | Tax assessment |
|---|---|---|
| 2025 | $8,001 +0.4% | $141,670 |
| 2024 | $7,970 -14.3% | $141,670 |
| 2023 | $9,297 +21.6% | $141,670 +37.1% |
| 2022 | $7,643 +2.1% | $103,350 |
| 2021 | $7,488 -0.7% | $103,350 |
| 2020 | $7,545 -5.1% | $103,350 +4.1% |
| 2019 | $7,947 +13.3% | $99,250 |
| 2018 | $7,015 -0.5% | $99,250 |
| 2017 | $7,049 -4.8% | $99,250 |
| 2016 | $7,402 +0.6% | $99,250 |
| 2015 | $7,359 | $99,250 |
| 2014 | $7,359 +11.9% | $99,250 +3.5% |
| 2013 | $6,578 +7.7% | $95,940 |
| 2012 | $6,110 +99.8% | $95,940 |
| 2011 | $3,058 -51.7% | $95,940 -9.1% |
| 2010 | $6,324 -0.4% | $105,580 |
| 2009 | $6,353 +2.9% | $105,580 |
| 2008 | $6,176 +13% | $105,580 +10.9% |
| 2007 | $5,464 -1.3% | $95,200 |
| 2006 | $5,533 +7.3% | $95,200 +6.9% |
| 2004 | $5,155 +2.9% | $89,020 0% |
| 2003 | $5,012 -2.2% | $89,026 |
| 2002 | $5,123 +405.7% | $89,026 +375.8% |
| 2001 | $1,013 | $18,711 |
Find assessor info on the county website
Neighborhood: 45434
Nearby homes
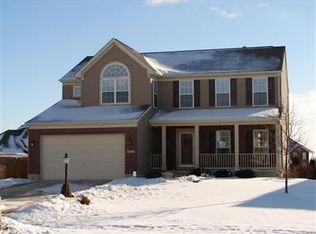
- $473,7004 bd4 ba2.5k sqft1283 Windsor Dr, Dayton, OH 45434Off Market
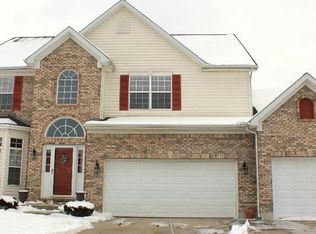
- $534,2004 bd4 ba3.7k sqft1273 Windsor Dr, Dayton, OH 45434Off Market
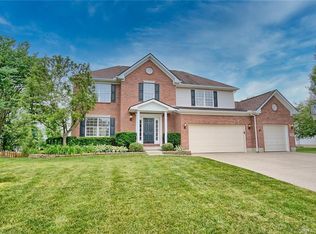
- $489,6004 bd4 ba3.1k sqft1287 Windsor Dr, Dayton, OH 45434Off Market
- $547,5004 bd2 ba3k sqft2206 Princess Dr, Dayton, OH 45434Off Market
- $515,7004 bd2 ba3k sqft1282 Windsor Dr, Dayton, OH 45434Off Market
- $482,1004 bd2 ba2.4k sqft1278 Windsor Dr, Dayton, OH 45434Off Market
- $580,4004 bd4 ba5.2k sqft1286 Windsor Dr, Dayton, OH 45434Off Market
- $524,1005 bd3 ba3.7k sqft2197 Princess Dr, Dayton, OH 45434Off Market
Nearby schools
GreatSchools rating
- 9/10Trebein ElementaryGrades: K-5Distance: 1.1 mi
- 10/10Ferguson Hall Freshman SchoolGrades: 9Distance: 0.9 mi
- 7/10Beavercreek High SchoolGrades: 9-12Distance: 0.9 mi
Schools provided by the listing agent
- District: Beavercreek
Source: DABR MLS. This data may not be complete. We recommend contacting the local school district to confirm school assignments for this home.
Get a cash offer in 3 minutes
Find out how much your home could sell for in as little as 3 minutes with a no-obligation cash offer.
Estimated market value
$519,900
Get a cash offer in 3 minutes
Find out how much your home could sell for in as little as 3 minutes with a no-obligation cash offer.
Estimated market value
$519,900
- Ohio
- Greene County
- Beavercreek
- 45434
- 1279 Windsor Dr
Nearby cities
Nearby zip codes
Other Beavercreek Topics
