
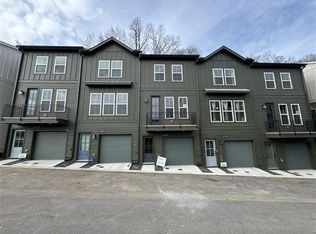
The Middleton floor plan features open-concept living on the middle floor with an oversized kitchen island and a covered porch. Chefs and entertainers alike will enjoy the spaciousness of the kitchen and connected family room, and the built-in kitchen pantry offers an abundance of storage. The top floor offers a private owner's suite and bath with a secondary bedroom and bath for a roommate or guest. The first floor includes a rear entry garage, bedroom, and a full bath.***Photos are a representation of the home for sale, that is under construction. Colors and materials may not be as shown***
This property is not currently displayed as for sale or rent on Zillow. This may be different from what's on other websites or public sources.