This A-Frame beauty is the perfect combination of modern functionality and 1980s charm. This stunner sits on an isolated, corner lot surrounded by matured trees. Inside, the multi-level floor plan allows for 3 walls of windows so tons of natural light, convenient storage space, and character galore! The living space immediately offers soaring vaulted ceilings, a dramatic stone wood-burning fireplace wall, modernized fixtures, all new flooring, and all new interior paint. The kitchen features a fun pop of color with custom blue tile backsplash, white cabinetry, large pantry, and a practical eat-in dining space. Just off the living room, you have a private, freshly-stained back deck with plenty of room to BBQ and entertain. The rest of the fenced-in backyard is filled with Colorado pine trees and plenty of space for a garden or planters. At the top of the stairs, there is a loft space with custom built-ins, perfect for a home office (or easily close off to create a 4th bedroom!). The primary bedroom has vaulted ceilings, a huge double closet, and a private ensuite bathroom with lots of storage. On the garden level, you’ll find two more bedrooms and a large full bathroom, easily accessed by the shared hallway. Still need more space? The basement level awaits your finishing touch and offers a laundry room and storage galore. Plenty of sq ft in the unfinished basement to add an additional bedroom + bathroom if the new owner desires! Don't forget the detached 1 car garage to boot! Located in the highly-coveted Cherry Creek School District, and just minutes from Cherry Creek Reservoir, neighborhood parks, golf courses, and shopping centers. You could also hop on I-225 in no time, with Downtown Denver less than 30 mins from your front door. This maintenance-free exterior is handled entirely by the affordable and well-managed HOA, and the common areas are beautifully-kept, offering shade and a forest-like outdoor space. Opportunity abounds! Schedule your showing today.
Sold for $422,000
$422,000
12790 E Bethany Place, Aurora, CO 80014
3beds
1,764sqft
Single Family Residence
Built in 1981
1,830 Square Feet Lot
$403,900 Zestimate®
$239/sqft
$2,564 Estimated rent
Home value
$403,900
$384,000 - $424,000
$2,564/mo
Zestimate® history
Owner options
List your home for rent
$2,564/mo
Rent Zestimate®
Find your next renter with Zillow Rental Manager. Plus, with online applications, you can quickly screen prospective tenants – for free.
$2,564/mo
Rent Zestimate®
Refinance and save
$2,787/mo
Est. payment
Refinancing to a lower rate could help reduce your monthly payments and save thousands over the life of the loan.
$2,787/mo
Est. payment
Explore your selling options
Work with a Zillow partner agent
Leverage their expertise and Zillow's premium Showcase listings to get your home seen by more buyers.
Get startedList with your own agent
Get your home in front of millions of buyers by listing it on Zillow.
Learn how to do itSell it yourself
Take full control of how buyers see your home on Zillow by listing For Sale by Owner (FSBO).
List your homeWhat's special
Golf coursesMulti-level floor planCustom built-insConvenient storage spaceLarge pantryCustom blue tile backsplashNeighborhood parks
Zillow last checked:
Listing updated:
Listed by:
Madison Kissel 303-949-8697 madison.kissel@compass.com,
Compass - Denver
Bought with:
Heidi Wattier
Heidi's Homes Inc
Source: REcolorado as distributed by MLS GRID,MLS#: 3518967
Facts & features
Interior
Bedrooms & bathrooms
- Bedrooms: 3
- Bathrooms: 2
- Full bathrooms: 2
Primary bedroom
- Description: Complete With Vaulted Ceilings + Brand New Carpet
- Level: Upper
- Area: 151.8 Square Feet
- Dimensions: 11.5 x 13.2
Bedroom
- Description: Garden-Level Bedroom With Double Closets
- Level: Lower
- Area: 127.71 Square Feet
- Dimensions: 9.9 x 12.9
Bedroom
- Level: Lower
- Area: 140.36 Square Feet
- Dimensions: 12.1 x 11.6
Primary bathroom
- Description: Large En-Suite Bathroom, With Ample Storage
- Level: Upper
- Area: 67.26 Square Feet
- Dimensions: 5.9 x 11.4
Bathroom
- Description: Convenient + Oversized
- Level: Lower
- Area: 55.29 Square Feet
- Dimensions: 5.7 x 9.7
Bonus room
- Description: Tons Of Storage Space. Could Easily Be Converted Into An Additional Bedroom + Bathroom
- Level: Basement
- Area: 219.19 Square Feet
- Dimensions: 12.11 x 18.1
Dining room
- Description: Eat-In Kitchen Space With Plant Atrium Shelving
- Level: Main
- Area: 81.03 Square Feet
- Dimensions: 7.3 x 11.1
Kitchen
- Description: Fresh + Colorful With White Cabinetry And Custom Tile Backsplash
- Level: Main
- Area: 76.56 Square Feet
- Dimensions: 8.7 x 8.8
Laundry
- Description: Washer/Dryer Included!
- Level: Basement
- Area: 141.11 Square Feet
- Dimensions: 10.3 x 13.7
Living room
- Description: Blonde Hardwood Flooring, Large Windows, And A Stone Wood-Burning Fireplace
- Level: Main
- Area: 220.71 Square Feet
- Dimensions: 16.11 x 13.7
Loft
- Description: Ideal For Home Office, With Built-In Shelving
- Level: Upper
- Area: 157.59 Square Feet
- Dimensions: 10.3 x 15.3
Heating
- Forced Air
Cooling
- Central Air
Appliances
- Included: Dishwasher, Disposal, Dryer, Microwave, Oven, Refrigerator, Washer
- Laundry: In Unit
Features
- Built-in Features, Eat-in Kitchen, High Ceilings, Laminate Counters, Open Floorplan, Pantry, Primary Suite, Smoke Free, Vaulted Ceiling(s)
- Flooring: Carpet, Wood
- Windows: Double Pane Windows
- Basement: Full,Unfinished
- Number of fireplaces: 1
- Fireplace features: Living Room, Wood Burning
Interior area
- Total structure area: 1,764
- Total interior livable area: 1,764 sqft
- Finished area above ground: 1,358
- Finished area below ground: 150
Property
Parking
- Total spaces: 1
- Parking features: Garage
- Garage spaces: 1
Features
- Levels: Tri-Level
- Patio & porch: Deck
- Exterior features: Garden, Private Yard
- Fencing: Full
Lot
- Size: 1,830 Square Feet
- Features: Level
Details
- Parcel number: 031305501
- Special conditions: Standard
Construction
Type & style
- Home type: SingleFamily
- Architectural style: Traditional
- Property subtype: Single Family Residence
Materials
- Frame
- Foundation: Slab
- Roof: Composition
Condition
- Year built: 1981
Utilities & green energy
- Sewer: Public Sewer
- Water: Public
Community & HOA
Community
- Subdivision: Dam East/West
HOA
- Has HOA: Yes
- HOA fee: $289 monthly
- HOA name: Southwind and Eastpointe HOA
- HOA phone: 303-693-2118
Location
- Region: Aurora
Financial & listing details
- Price per square foot: $239/sqft
- Tax assessed value: $415,900
- Annual tax amount: $1,531
- Date on market: 8/16/2023
- Listing terms: Cash,Conventional,FHA,VA Loan
- Exclusions: Staging Items
- Ownership: Individual
- Road surface type: Paved
Price history
| Date | Event | Price |
|---|---|---|
| 9/11/2023 | Sold | $422,000+79.6%$239/sqft |
Source:  REcolorado as distributed by MLS GRID #3518967 Report a problem REcolorado as distributed by MLS GRID #3518967 Report a problem | ||
| 11/4/2016 | Sold | $235,000-6%$133/sqft |
Source: Public Record Report a problem | ||
| 8/12/2016 | Listed for sale | $250,000$142/sqft |
Source: TRELORA #2223009 Report a problem | ||
Public tax history
| Year | Property taxes | Tax assessment |
|---|---|---|
| 2025 | $1,948 +13.4% | $25,994 +4.7% |
| 2024 | $1,717 +12.1% | $24,824 -13.8% |
| 2023 | $1,531 -0.6% | $28,786 +36.2% |
| 2022 | $1,541 | $21,142 -2.8% |
| 2021 | -- | $21,750 +10.6% |
| 2020 | $1,413 +17.2% | $19,669 |
| 2019 | $1,205 | -- |
| 2018 | $1,205 +1.5% | $16,351 |
| 2017 | $1,188 | $16,351 +22.5% |
| 2016 | -- | $13,349 |
| 2015 | -- | $13,349 +45.2% |
| 2014 | $492 +28.6% | $9,194 -16.8% |
| 2013 | $383 | $11,050 |
| 2012 | -- | $11,050 |
| 2011 | $837 +2.7% | $11,050 +2.5% |
| 2010 | $815 +58.8% | $10,780 |
| 2009 | $513 | $10,780 -19.6% |
| 2008 | -- | $13,413 |
| 2007 | -- | $13,413 -1.7% |
| 2006 | -- | $13,643 |
| 2005 | -- | $13,643 +9.3% |
| 2002 | $920 +14.9% | $12,480 +21% |
| 2001 | $801 | $10,310 |
Find assessor info on the county website
Neighborhood: Dam East
Nearby homes
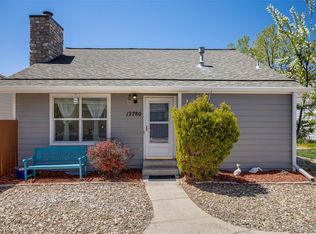
- $410,0004 bd2 ba1.7k sqft12780 E Bethany Pl, Aurora, CO 80014Sold
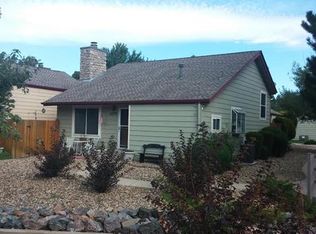
- $384,3003 bd2 ba1.8k sqft12770 E Bethany Pl, Aurora, CO 80014Off Market
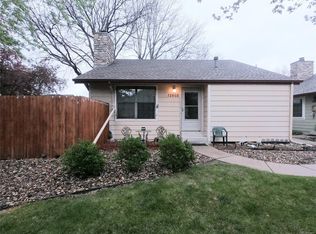
- $380,4004 bd2 ba1.7k sqft12802 E Bethany Pl, Aurora, CO 80014Off Market
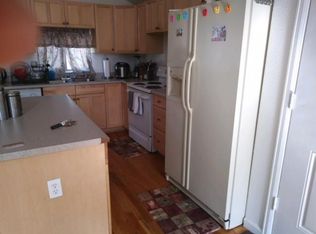
- $347,8003 bd2 ba1.2k sqft12750 E Bethany Pl, Aurora, CO 80014Off Market
- $346,3002 bd3 ba2.5k sqft2902 S Scranton St, Aurora, CO 80014Off Market
- $370,2004 bd2 ba1.7k sqft12760 E Bethany Pl, Aurora, CO 80014Off Market
- $365,0004 bd2 ba1.7k sqft12740 E Bethany Pl, Aurora, CO 80014Sold
- $438,7503 bd3 ba2.2k sqft2904 S Scranton St, Aurora, CO 80014Sold
Nearby schools
GreatSchools rating
- 5/10Polton Community Elementary SchoolGrades: PK-5Distance: 0.6 mi
- 3/10Prairie Middle SchoolGrades: 6-8Distance: 1.3 mi
- 6/10Overland High SchoolGrades: 9-12Distance: 1.3 mi
Schools provided by the listing agent
- Elementary: Polton
- Middle: Prairie
- High: Overland
- District: Cherry Creek 5
Source: REcolorado as distributed by MLS GRID. This data may not be complete. We recommend contacting the local school district to confirm school assignments for this home.
Get a cash offer in 3 minutes
Find out how much your home could sell for in as little as 3 minutes with a no-obligation cash offer.
Estimated market value
$403,900
Get a cash offer in 3 minutes
Find out how much your home could sell for in as little as 3 minutes with a no-obligation cash offer.
Estimated market value
$403,900
- Colorado
- Arapahoe County
- Aurora
- 80014
- Dam East
- 12790 E Bethany Place
Nearby cities
Nearby neighborhoods
Nearby zip codes
Other Aurora Topics
