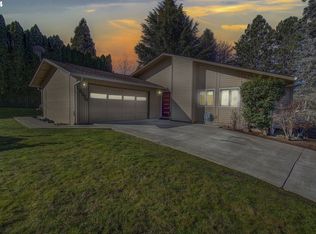
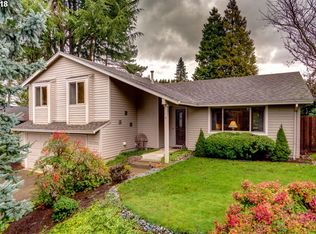
Beautifully Renovated 3-Bedroom Home with Large Private Yard, RV Parking & Prime Location Be the first to enjoy this freshly remodeled 3-bedroom, 2-bathroom single-family home, thoughtfully updated with modern finishes and designed for comfortable living. New roof, back deck and front porch, as well as an EV charger. Central AC and heating. Situated on a desirable corner lot, this home features a spacious backyard fully enclosed by a brand-new privacy fence perfect for relaxing, entertaining, gardening, or enjoying outdoor time with family. Additional highlights include convenient RV parking, ample outdoor space, and a bright, welcoming interior. The location is hard to beat. Enjoy being within walking distance of both Summerlake Park and Jack Park, along with a nearby elementary school. Outdoor enthusiasts and families will appreciate access to five playgrounds, scenic walking paths, open green spaces, sports courts, and recreational amenities just minutes from the front door. Conveniently located near some of the area's best shopping, dining, and entertainment destinations, including Washington Square, Progress Ridge, and Bridgeport Village. Commuters will also appreciate the easy access to major roads, employers, and everyday conveniences. This move-in-ready home offers the perfect blend of modern updates, outdoor space, and an unbeatable location. Homes like this rarely become available in the area. No pets, non-negotiable. Basic Terms * Rent: $2,550/month * Due on the 1st of every month * Late fees of 5% due after the 5th of the month it is late and added every 5 days until rent has been paid. * Security deposit $2,550 * Lease term is12 months * Occupancy limits to tenants agreed upon when lease is signed. Utilities Tenant is responsible for: * Electricity * Gas * Water * Sewer * Garbage/Recycling * Internet/Cable Utilities to be transferred into the tenant's name within 3 days after move-in. Landscaping Tenant will be responsible for landscaping. Owner prohibits removal of trees, shrubs, and grass sections without written approval. Maintenance Responsibilities Tenant responsible for: * Light bulbs * HVAC filters * Smoke detector batteries * Minor upkeep Tenant to report leaks, water intrusion, mold, plumbing issues, roof leaks, etc. immediately. Smoking No smoking or vaping inside the home, garage, or within 10 feet of doors and windows. Alterations Owner requires written approval for: * Painting * Satellite dishes * Additional locks * Flooring changes * Fixtures Parking * Garage spaces * Driveway spaces * No parking on lawn * No broken down or unregistered vehicles on property or on street in front of property. Included Appliances * Refrigerator * Range * Dishwasher * Microwave * Washer/Dryer Tenant is responsible for damage caused by misuse of all appliances. Renters Insurance required: * Minimum $100,000 liability coverage * Proof before move-in * Maintained throughout tenancy Prohibited Uses No: * Illegal activity * Marijuana cultivation * Business operations generating customer traffic * Subletting without approval * Airbnb/short-term rentals Move-Out Standards Require: * Home returned in substantially same condition * All keys/remotes returned * Personal property removed Entry Notice Owner reserves the right to enter property upon 24-hour notice except emergencies. Additionally: * Tenant must maintain heat during freezing weather. * Tenant responsible for clogged drains caused by tenant use. * Tenant must replace HVAC filters every 90 days. * Tenant must notify owner of extended absences (over 20 days). * No waterbeds, hot tubs, or above-ground pools without written permission.
This property is not currently displayed as for sale or rent on Zillow. This may be different from what's on other websites or public sources.