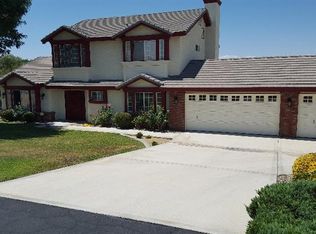
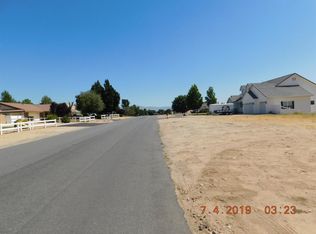
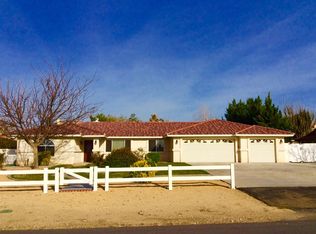
This beautiful, modern farmhouse boasts 4,365 square feet on a .46 acre lot with 4 bedrooms & 3 bathroom. A large open floor plan, high vaulted ceilings, hardwood floors & a 3-car garage with 8-foot garage doors. This home has the perfect location as it backs up to a beautiful park with a baseball field, basketball court, horse corral, horse trail & horseshoe pits. The views of the High Desert sunsets from the back deck & patio are breathtaking as are the views of the city lights & mountains in the distance. This home has a main floor & walkout basement. The front of the home has a beautiful covered porch, stunning front door with inlaid windows on both sides & a spacious entryway. The main floor includes a master suite with vaulted ceilings & 8-foot windows with French doors that open up onto the back deck. The private master bathroom includes a separate tub & shower, double vanities, toilet room, & a walk-in closet. The main floor has 9-12 foot ceilings, hardwood flooring and 8-foot wood doors throughout. It also includes two bedrooms with built-ins, one full bathroom with double vanities & a separate toilet room, a newly remodeled office, a laundry room, a large family room with a gas fireplace & a huge built-in alder entertainment center. A large dining area & a big, beautiful farmhouse kitchen with arched picture windows, alder cabinetry, high ceilings, a large butcher block island & prepping sink, & two bars that seat up to 7 people. The back of the home on the main floor is replete with 8-foot windows & French doors to see the gorgeous views & allow for lots of natural light. The covered Trex deck spans the entire back of the home and includes a staircase to access the backyard as well as enough room for a barbecue, table, patio furniture & other accessories for entertaining. Under the covered deck is a covered patio on the lower floor that can be accessed from the stairs or 2 sets of French doors in the walk-out basement. The basement floor includes a large guest bedroom with picture windows, a walk-in closet & a full, private bathroom, a huge exercise room, a spacious storage room, & an enormous great room. The basement floor is also replete with large picture windows, high ceilings & 2 sets of French doors that lead to the covered patio. The home has been recently re-painted on the main floor & has newer carpet in all 3 upstairs bedrooms. The owner/builder has made many improvements including a new Trex deck in front & back, custom wainscoting, a reclaimed-wood accent wall, a new slate floor, additional recessed lighting throughout the main floor, etc. In addition, the home has been fully furnished & decorated in a professional-grade, Modern Farmhouse-Style and the buyer has the option of purchasing the home fully furnished. The .46 acre lot is beautifully landscaped with mature trees, flower beds, large well-kept grass area & coping in the front yard, as well as a large, level driveway that is shaded in the afternoons & has ample space for kids to play & ride bikes. The backyard is fully fenced & has two gates that access the front yard as well as two access points to enter the park from the backyard including a large gate that allows you to enter with cars, trucks, trailers or equipment. The yard is sprawling & includes a shed, solar panels to cap electricity costs, & more than enough room for entertaining & a pool if desired. The home is located in the Spring Valley Lake Association Equestrian Estates which offer access to a number of private horse trails and parks and the local Equestrian Center just around the bend. Contact the agent Sarah Smith (sarahsmith@realtyagent.com) or the owner Rain Albert (arain@myyahoo.com)
This property is off market, which means it's not currently listed for sale or rent on Zillow. This may be different from what's available on other websites or public sources.