A Luxurious Retreat in the Heart of Trevi Hills Discover the perfect blend of modern luxury and tranquil living with this stunning new construction home in the heart of the exclusive Trevi Hills gated community. Set on a spacious 1.244-acre lot, this exquisite residence spans 3,648 square feet of meticulously designed living space, offering breathtaking views of Muth Valley. This home provides an unparalleled opportunity to embrace the best of countryside living with all the conveniences of modern design. Step inside to experience the elegance of luxury vinyl plank (LVP) flooring, which flows seamlessly through the open floor plan. The gourmet kitchen is a chef’s dream, featuring quartzite countertops, a KitchenAid refrigerator, a Sharp microwave, and premium appliances including a 36” range, Zephyr hood, and Zephyr wine cellar. The thoughtful design continues with pocket sliding doors that open the living space to the serene outdoors, creating a seamless indoor-outdoor lifestyle. This home is as functional as it is beautiful. With 3 bedrooms, 3.5 baths, and a spacious 3-car garage, there’s room for everyone to enjoy their own private retreat. Modern comforts include 18 upgraded solar panels, a Tesla battery, and energy-efficient recessed lighting. The gas fireplace adds warmth and ambiance, perfect for cozy evenings at home. Living in Trevi Hills is more than owning a home—it’s joining a community. Spread across 800 acres, with two-thirds preserved as open space, Trevi Hills offers a serene environment teeming with wildlife and nature. At its heart is the community winery, a vibrant hub where neighbors gather to foster relationships and create lasting memories. As a resident, you can participate in the Grow Your Own Vines Program, allowing you to plant, cultivate, harvest, and bottle your own wine, receiving 50% of the yield. The sense of connection in Trevi Hills is unparalleled. This tight-knit and welcoming community offers the perfect balance of privacy and camaraderie, making it an idyllic place to call home. With its luxurious amenities, breathtaking views, and vibrant community spirit, this home is more than a residence—it’s a lifestyle. Schedule your private tour today and take the first step toward living the Trevi Hills dream.
Sold for $1,655,000
Listed by: Trevi Hills Realty Inc. • Megan Higginson • Contact: 650-771-7179
Bought with: Regional Realty & Investments Inc.
$1,655,000
12790 Vineyard Crest Pl #34, Lakeside, CA 92040
3beds
3,648sqft
Single Family Residence
Built in 2024
1.2 Acres Lot
$1,656,800 Zestimate®
$454/sqft
$4,874 Estimated rent
Home value
$1,656,800
$1.52M - $1.81M
$4,874/mo
Zestimate® history
Owner options
List your home for rent
$4,874/mo
Rent Zestimate®
Find your next renter with Zillow Rental Manager. Plus, with online applications, you can quickly screen prospective tenants – for free.
$4,874/mo
Rent Zestimate®
Refinance and save
$10,858/mo
Est. payment
Refinancing to a lower rate could help reduce your monthly payments and save thousands over the life of the loan.
$10,858/mo
Est. payment
Explore your selling options
Work with a Zillow partner agent
Leverage their expertise and Zillow's premium Showcase listings to get your home seen by more buyers.
Get startedList with your own agent
Get your home in front of millions of buyers by listing it on Zillow.
Learn how to do itSell it yourself
Take full control of how buyers see your home on Zillow by listing For Sale by Owner (FSBO).
List your homeWhat's special
Gas fireplaceGourmet kitchenPocket sliding doorsPremium appliancesQuartzite countertopsSeamless indoor-outdoor lifestyle
Zillow last checked:
Listing updated:
Listed by:
Megan Higginson DRE #02029009 megan.g.higginson@gmail.com,
Trevi Hills Realty Inc.,
Angelique Kiss-Albee DRE #01935230 619-535-0622,
Trevi Hills Realty Inc.
Bought with:
Brandon Long, DRE #01382111
Regional Realty & Investments Inc.
Source: CRMLS,MLS#: PTP2407680 Originating MLS: California Regional MLS (North San Diego County & Pacific Southwest AORs)
Originating MLS: California Regional MLS (North San Diego County & Pacific Southwest AORs)Facts & features
Interior
Bedrooms & bathrooms
- Bedrooms: 3
- Bathrooms: 3
- Full bathrooms: 3
Rooms
- Room types: Bonus Room, Bedroom, Entry/Foyer, Kitchen, Laundry, Living Room, Primary Bathroom, Primary Bedroom, Other
Primary bedroom
- Features: Main Level Primary
Bedroom
- Features: All Bedrooms Down
Bedroom
- Features: Bedroom on Main Level
Kitchen
- Features: Galley Kitchen
Cooling
- Central Air
Appliances
- Laundry: Laundry Room
Features
- All Bedrooms Down, Bedroom on Main Level, Galley Kitchen, Main Level Primary, Primary Suite, Walk-In Closet(s)
- Has fireplace: Yes
- Fireplace features: Living Room
- Common walls with other units/homes: No Common Walls
Interior area
- Total interior livable area: 3,648 sqft
Property
Parking
- Total spaces: 3
- Parking features: Garage - Attached
- Attached garage spaces: 3
Features
- Levels: One
- Stories: 1
- Entry location: 1
- Pool features: None
- Has view: Yes
- View description: Valley, Vineyard
Lot
- Size: 1.2 Acres
- Features: 0-1 Unit/Acre
Details
- Parcel number: 3890912300
- Zoning: R1
- Special conditions: Standard
Construction
Type & style
- Home type: SingleFamily
- Property subtype: Single Family Residence
Condition
- New construction: Yes
- Year built: 2024
Community & HOA
Community
- Features: Mountainous
HOA
- Has HOA: Yes
- Amenities included: Security
- HOA fee: $236 monthly
- HOA name: Vintage Group
- HOA phone: 855-403-3852
Location
- Region: Lakeside
Financial & listing details
- Price per square foot: $454/sqft
- Date on market: 12/21/2024
- Listing terms: Cash,Conventional,FHA,VA Loan
Price history
| Date | Event | Price |
|---|---|---|
| 11/1/2025 | Listing removed | $1,750,000+5.7%$480/sqft |
Source:  SDMLS #240006870 Report a problem SDMLS #240006870 Report a problem | ||
| 4/10/2025 | Sold | $1,655,000-4.1%$454/sqft |
Source:  CRMLS #PTP2407680 Report a problem CRMLS #PTP2407680 Report a problem | ||
| 3/15/2025 | Pending sale | $1,725,000$473/sqft |
Source: CRMLS #PTP2407680 Report a problem | ||
| 2/12/2025 | Price change | $1,725,000-1.4%$473/sqft |
Source: CRMLS #PTP2407680 Report a problem | ||
| 12/21/2024 | Listed for sale | $1,750,000$480/sqft |
Source: CRMLS #PTP2407680 Report a problem | ||
| 8/8/2024 | Listing removed | -- |
Source: SDMLS #240006870 Report a problem | ||
| 4/19/2024 | Listed for sale | $1,750,000$480/sqft |
Source: SDMLS #240006870 Report a problem | ||
Public tax history
Tax history is unavailable.
Neighborhood: 92040
Nearby homes
- $1,655,0003 bd3 ba-- sqft12790 Vineyard Crest Pl, Lakeside, CA 92040Sold
- $1,500,000-- bd-- ba-- sqft12778 Vineyard Crest Pl, Lakeside, CA 92040Sold
- $1,564,3005 bd5 ba3.4k sqft12046 Via Trevi, Lakeside, CA 92040Off Market
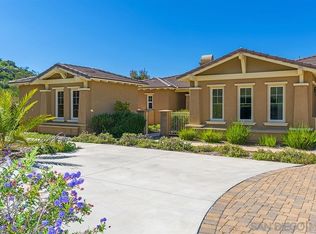
- $1,753,8004 bd5 ba3.3k sqft12021 Via Trevi, Lakeside, CA 92040Off Market

- $59,9271.112 Acres12789 Vineyard Crest Pl, Lakeside, CA 92040Off Market
- $1,364,8003 bd3 ba2.5k sqft12045 Via Trevi, Lakeside, CA 92040Off Market
- $59,927-- bd-- ba-- sqft12777 Vineyard Crest Pl, Lakeside, CA 92040Off Market
- $1,557,3004 bd3 ba3.1k sqft11979 Via Trevi, Lakeside, CA 92040Off Market
Nearby schools
GreatSchools rating
- 6/10Lindo Park Elementary SchoolGrades: K-5Distance: 2.8 mi
- NALakeside Early Advantage PreschoolGrades: Distance: 2.8 mi
- 6/10El Capitan High SchoolGrades: 9-12Distance: 2.4 mi
Get a cash offer in 3 minutes
Find out how much your home could sell for in as little as 3 minutes with a no-obligation cash offer.
Estimated market value
$1,656,800
Get a cash offer in 3 minutes
Find out how much your home could sell for in as little as 3 minutes with a no-obligation cash offer.
Estimated market value
$1,656,800
- California
- San Diego County
- Lakeside
- 92040
- 12790 Vineyard Crest Pl Unit 34
Nearby cities
Nearby zip codes
Other Lakeside Topics
