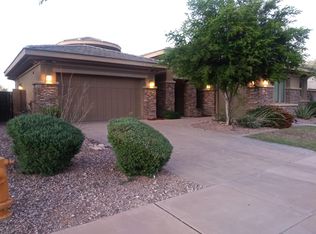
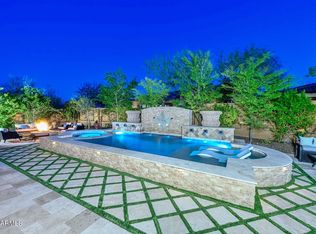
Rare opportunity to own a former TW Lewis model home located inside the guard gates of Blackstone! This meticulously cared for authentic ranch hacienda estate features 3 bedroom (all ensuite), 3.5 baths and countless luxurious upgrades including 12' ceilings, wood-look beams, a wine cellar, custom ornate stone and tile fireplace with oversized sliding glass doors with power sunscreen in the Living Room, new Kitchen appliances, gated front courtyard with fireplace and private access to a guest bedroom, iron front door, oversized Primary Suite with spa-like bath and custom built-in closets, upgraded flooring, plantation shutters, and 3 car epoxied garage with built-in cabinets. The elegant backyard has a private pool, built-in BBQ, in-ground fire pit, and custom Ramada on an elevated deck. Both of the guest bedrooms are ensuite and spacious in size. The 2 full guest bathrooms feature porcelain tubs with tile surrounds. One of the guest bedrooms features a built-in Murphy bed that could also be used as an office or hobby room. The other guest bedroom features private access to the gated front courtyard and mimics the feel of a casita without being detached from the main residence (you can access this bedroom from the courtyard and inside the residence).
The Primary Suite is located on the opposite side of the home from the 2 Guest Bedrooms for additional privacy. It features crown molding, surround sound, private backyard access and oversized windows. The Primary bath has intricate custom tile work, a soaking tub and walk-in shower, and 2 separate his and hers custom high-end wood built-in closets.
There is a separate formal Dining Room in this property with large glass windows that give you stunning views of the private front courtyard. The windows recently received new custom plantations shutters and window tint. The formal Dining Room could easily be converted into an Office space if desired.
The Sellers have recently upgraded several items including fresh interior and exterior paint, installing gutters for irrigation control in the backyard, improved exterior lighting, adding additional plantation shutters to the Dining Room, new cabinet hardware, new Kitchen sink and all new GE Profile Stainless Steel Kitchen appliances, and fresh engineered wood flooring in the Living Room and Wine Cellar.
Blackstone Country Club is a guard gated community featuring walking trails and a community park. The park is walking distance from this property and features a basketball half-court, playground, picnic area and real grass. Membership to the Blackstone Country Club (Social and Golf) are separate from home ownership inside Blackstone.
Sold for $1,240,000
$1,240,000
12790 W OYER Lane, Peoria, AZ 85383
3beds
4baths
3,192sqft
Single Family Residence
Built in 2006
0.27 Acres Lot
$1,164,500 Zestimate®
$388/sqft
$3,802 Estimated rent
Home value
$1,164,500
$1.09M - $1.23M
$3,802/mo
Zestimate® history
Owner options
List your home for rent
$3,802/mo
Rent Zestimate®
Find your next renter with Zillow Rental Manager. Plus, with online applications, you can quickly screen prospective tenants – for free.
$3,802/mo
Rent Zestimate®
Refinance and save
$7,764/mo
Est. payment
Refinancing to a lower rate could help reduce your monthly payments and save thousands over the life of the loan.
$7,764/mo
Est. payment
Explore your selling options
Work with a Zillow partner agent
Leverage their expertise and Zillow's premium Showcase listings to get your home seen by more buyers.
Get startedList with your own agent
Get your home in front of millions of buyers by listing it on Zillow.
Learn how to do itSell it yourself
Take full control of how buyers see your home on Zillow by listing For Sale by Owner (FSBO).
List your homeWhat's special
Private poolTile fireplaceBasketball half - courtIrrigation controlNew kitchen sinkPrimary suiteOversized primary suite
Zillow last checked:
Listing updated:
Listed by:
Michael G Huber 928-232-0777,
The Brokery
Bought with:
Rebecca Durfey, SA531651000
Keller Williams, Professional Partners
Source: ARMLS,MLS#: 6676592
Facts & features
Interior
Bedrooms & bathrooms
- Bedrooms: 3
- Bathrooms: 4
Heating
- Natural Gas
Cooling
- Central Air, Ceiling Fan(s), Programmable Thmstat
Appliances
- Included: Gas Cooktop, Water Purifier
Features
- High Speed Internet, Granite Counters, Double Vanity, Master Downstairs, Eat-in Kitchen, Breakfast Bar, 9+ Flat Ceilings, No Interior Steps, Kitchen Island, Full Bth Master Bdrm, Separate Shwr & Tub
- Flooring: Carpet, Tile, Wood
- Windows: Skylight(s), Low Emissivity Windows, Double Pane Windows, Mechanical Sun Shds, Tinted Windows
- Has basement: No
- Has fireplace: Yes
- Fireplace features: Fire Pit, Exterior Fireplace, Living Room, Gas
Interior area
- Total structure area: 3,192
- Total interior livable area: 3,192 sqft
Property
Parking
- Total spaces: 5
- Parking features: Garage Door Opener, Direct Access, Attch'd Gar Cabinets
- Garage spaces: 3
- Uncovered spaces: 2
Features
- Stories: 1
- Patio & porch: Covered
- Exterior features: Private Street(s), Private Yard, Built-in Barbecue
- Has private pool: Yes
- Spa features: None
- Fencing: Block
- Has view: Yes
- View description: Mountain(s)
Lot
- Size: 0.27 Acres
- Features: Sprinklers In Rear, Sprinklers In Front, Desert Back, Desert Front, Synthetic Grass Frnt, Synthetic Grass Back, Auto Timer H2O Front, Auto Timer H2O Back, Irrigation Front, Irrigation Back
Details
- Additional structures: Gazebo
- Parcel number: 50397929
Construction
Type & style
- Home type: SingleFamily
- Architectural style: Spanish
- Property subtype: Single Family Residence
Materials
- Stucco, Wood Frame
- Roof: Tile
Condition
- Year built: 2006
Details
- Builder name: TW Lewis
Utilities & green energy
- Sewer: Public Sewer
- Water: City Water
Community & HOA
Community
- Features: Gated, Guarded Entry, Biking/Walking Path
- Security: Fire Sprinkler System, Security System Owned, Security Guard
- Subdivision: BLACKSTONE AT VISTANCIA PARCEL F7B
HOA
- Has HOA: Yes
- Services included: Maintenance Grounds, Street Maint
- HOA fee: $648 quarterly
- HOA name: Blackstone HOA
- HOA phone: 623-214-8646
Location
- Region: Peoria
Financial & listing details
- Price per square foot: $388/sqft
- Tax assessed value: $812,200
- Annual tax amount: $5,293
- Date on market: 3/22/2024
- Cumulative days on market: 56 days
- Listing terms: Cash,Conventional,FHA,VA Loan
- Ownership: Fee Simple
Price history
| Date | Event | Price |
|---|---|---|
| 5/17/2024 | Sold | $1,240,000-0.8%$388/sqft |
Source:  ARMLS #6676592 Report a problem ARMLS #6676592 Report a problem | ||
| 4/6/2024 | Contingent | $1,250,000$392/sqft |
Source: ARMLS #6676592 Report a problem | ||
| 3/22/2024 | Listed for sale | $1,250,000+4.2%$392/sqft |
Source: ARMLS #6676592 Report a problem | ||
| 6/1/2022 | Sold | $1,200,000$376/sqft |
Source: ARMLS #6386346 Report a problem | ||
| 5/4/2022 | Pending sale | $1,200,000$376/sqft |
Source: ARMLS #6386346 Report a problem | ||
| 4/25/2022 | Listed for sale | $1,200,000+90.5%$376/sqft |
Source: ARMLS #6386346 Report a problem | ||
| 10/21/2016 | Sold | $630,000-3.1%$197/sqft |
Source: ARMLS #5477113 Report a problem | ||
| 7/29/2016 | Price change | $649,900+0.1%$204/sqft |
Source: Lake Pleasant Real Estate #5477113 Report a problem | ||
| 6/12/2016 | Listed for sale | $649,500-0.1%$203/sqft |
Source: Owner Report a problem | ||
| 4/12/2016 | Listing removed | $649,900$204/sqft |
Source: Devstar Realty #5389268 Report a problem | ||
| 3/11/2016 | Price change | $649,900-2.9%$204/sqft |
Source: Devstar Realty #5389268 Report a problem | ||
| 3/3/2016 | Price change | $669,000-1.5%$210/sqft |
Source: Devstar Realty #5389268 Report a problem | ||
| 1/28/2016 | Listed for sale | $679,000+2.9%$213/sqft |
Source: Devstar Realty #5389268 Report a problem | ||
| 8/15/2015 | Listing removed | $659,900$207/sqft |
Source: Those Callaways #5246671 Report a problem | ||
| 8/6/2015 | Price change | $659,900+3.1%$207/sqft |
Source: Those Callaways #5246671 Report a problem | ||
| 4/19/2015 | Price change | $639,900-1.5%$200/sqft |
Source: Those Callaways #5246671 Report a problem | ||
| 3/7/2015 | Listed for sale | $649,900$204/sqft |
Source: Those Callaways #5246671 Report a problem | ||
| 12/6/2014 | Listing removed | $649,900+10.2%$204/sqft |
Source: RE/MAX RENAISSANCE REALTY #5163936 Report a problem | ||
| 6/10/2013 | Sold | $590,000-1.7%$185/sqft |
Source: Public Record Report a problem | ||
| 5/7/2013 | Price change | $600,000-13.7%$188/sqft |
Source: RE/MAX PROFESSIONALS #4918735 Report a problem | ||
| 4/12/2013 | Listed for sale | $695,000$218/sqft |
Source: MartinezRusso, LLC #4918735 Report a problem | ||
| 10/18/2012 | Listing removed | $695,000$218/sqft |
Source: RE/MAX PROFESSIONALS #4827858 Report a problem | ||
| 10/3/2012 | Listed for sale | $695,000+19.8%$218/sqft |
Source: MartinezRusso, LLC #4827858 Report a problem | ||
| 8/3/2010 | Sold | $580,000-22%$182/sqft |
Source: Public Record Report a problem | ||
| 6/9/2010 | Price change | $744,009+14.5%$233/sqft |
Source: T.W. Lewis Homes #us1798934 Report a problem | ||
| 1/22/2010 | Price change | $649,900-5.8%$204/sqft |
Source: T.W. Lewis Homes #us1798934 Report a problem | ||
| 10/1/2009 | Listed for sale | $689,900$216/sqft |
Source: T.W. Lewis Homes #us1798934 Report a problem | ||
Public tax history
| Year | Property taxes | Tax assessment |
|---|---|---|
| 2025 | $3,405 +3.3% | $81,220 -3.8% |
| 2024 | $3,296 -22.9% | $84,450 +71.9% |
| 2023 | $4,276 -18.5% | $49,115 -11.5% |
| 2022 | $5,249 -12.8% | $55,520 +1% |
| 2021 | $6,020 +3.4% | $54,960 +11.8% |
| 2020 | $5,822 +3.3% | $49,150 +2.3% |
| 2019 | $5,633 | $48,060 +7.3% |
| 2018 | $5,633 +0.9% | $44,780 +1.7% |
| 2017 | $5,582 +23.4% | $44,020 -10.8% |
| 2016 | $4,524 +10.5% | $49,370 +17.6% |
| 2015 | $4,094 | $41,980 +32.6% |
| 2014 | -- | $31,660 -1.1% |
| 2013 | -- | $32,000 -16.7% |
| 2012 | -- | $38,430 -1% |
| 2011 | -- | $38,810 -19.5% |
| 2010 | -- | $48,230 -2.5% |
| 2009 | -- | $49,470 -16.1% |
| 2008 | -- | $58,950 +98.1% |
| 2007 | -- | $29,760 |
Find assessor info on the county website
Neighborhood: 85383
Nearby homes
- $1,049,2004 bd4 ba3.4k sqft12784 W Oyer Ln, Peoria, AZ 85383Off Market

- $1,119,5004 bd3 ba4.7k sqft12796 W Oyer Ln, Peoria, AZ 85383Off Market
- $1,200,0004 bd5 ba3.8k sqft12789 W Via Caballo Blanco, Peoria, AZ 85383Sold
- $886,0004 bd3 ba2.8k sqft12795 W Via Caballo Blanco, Peoria, AZ 85383Off Market

- $1,011,8004 bd5 ba3.5k sqft12806 W Oyer Ln, Peoria, AZ 85383Off Market
- $989,7005 bd3 ba3.3k sqft12762 W Oyer Ln, Peoria, AZ 85383Off Market
- $1,061,8003 bd4 ba3.1k sqft12789 W Oyer Ln, Peoria, AZ 85383Off Market
- $990,0003 bd4 ba3k sqft12793 W Oyer Ln, Peoria, AZ 85383Sold
Nearby schools
GreatSchools rating
- 8/10Lake Pleasant Elementary SchoolGrades: PK-8Distance: 0.5 mi
- 6/10Liberty High SchoolGrades: 7-12Distance: 7.1 mi
Schools provided by the listing agent
- Elementary: Lake Pleasant Elementary
- Middle: Lake Pleasant Elementary
- High: Liberty High School
- District: Peoria Unified School District
Source: ARMLS. This data may not be complete. We recommend contacting the local school district to confirm school assignments for this home.
Get a cash offer in 3 minutes
Find out how much your home could sell for in as little as 3 minutes with a no-obligation cash offer.
Estimated market value
$1,164,500
Get a cash offer in 3 minutes
Find out how much your home could sell for in as little as 3 minutes with a no-obligation cash offer.
Estimated market value
$1,164,500
- Arizona
- Maricopa County
- Peoria
- 85383
- 12790 W OYER Lane
Nearby cities
Nearby neighborhoods
Nearby zip codes
Other Peoria Topics
