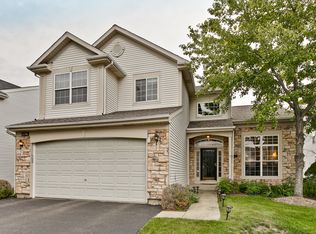
Multiple offers received - highest and best offers due by 5pm Friday 04/03/2026 - open canceled. Your sanctuary in the Sanctuary of Lake Bluff. Tucked away on a private cul-de-sac, this home offers everything you've been looking for. Step into a light-filled foyer that opens to a formal dining room and inviting living room. The freshly remodeled kitchen flows into a stunning double-height great room, perfect for gathering around the fireplace or entertaining guests. The main level also features a powder room and a mudroom/laundry room with access to the spacious two-car garage. Upstairs, the freshly painted primary suite offers privacy and peaceful pond views, along with separate his-and-hers closets and a spacious en suite bath complete with a large walk-in shower and freestanding soaking tub. Three additional generously sized bedrooms and a recently renovated hall bath complete the second floor. The English basement is built for entertaining, featuring a large family room with gym and play space, a spacious fifth bedroom, and ample closet space for storage. This exceptional home blends comfort, style, and functionality in one of Lake Bluff's most desirable neighborhoods. Showings will begin in early April-don't miss your opportunity to make it yours. Schedule your private showing today and experience everything this beautiful home has to offer.
Closed
$702,500
12790 W Sanctuary Ln, Lake Bluff, IL 60044
5beds
2,598sqft
Single Family Residence
Built in 1994
6,098 Square Feet Lot
$709,900 Zestimate®
$270/sqft
$5,152 Estimated rent
Home value
$709,900
$646,000 - $781,000
$5,152/mo
Zestimate® history
Owner options
List your home for rent
$5,152/mo
Rent Zestimate®
Find your next renter with Zillow Rental Manager. Plus, with online applications, you can quickly screen prospective tenants – for free.
$5,152/mo
Rent Zestimate®
Refinance and save
$5,551/mo
Est. payment
Refinancing to a lower rate could help reduce your monthly payments and save thousands over the life of the loan.
$5,551/mo
Est. payment
Explore your selling options
Work with a Zillow partner agent
Leverage their expertise and Zillow's premium Showcase listings to get your home seen by more buyers.
Get startedList with your own agent
Get your home in front of millions of buyers by listing it on Zillow.
Learn how to do itSell it yourself
Take full control of how buyers see your home on Zillow by listing For Sale by Owner (FSBO).
List your homeWhat's special
Spacious fifth bedroomFreshly painted primary suiteStunning double-height great roomLight-filled foyerFreshly remodeled kitchenRecently renovated hall bathPrivate cul-de-sac
Zillow last checked:
Listing updated:
Listed by:
Elizabeth de Wet (224)284-3127,
Jameson Sotheby's International Realty
Bought with:
Anne Jacobs
Baird & Warner
Source: MRED as distributed by MLS GRID,MLS#: 12591369
Facts & features
Interior
Bedrooms & bathrooms
- Bedrooms: 5
- Bathrooms: 4
- Full bathrooms: 3
- 1/2 bathrooms: 1
Rooms
- Room types: Eating Area, Foyer, Utility Room-1st Floor, Bedroom 5, Recreation Room
Primary bedroom
- Features: Flooring (Engineered Hardwood), Bathroom (Full)
- Level: Second
- Area: 176 Square Feet
- Dimensions: 16X11
Bedroom 2
- Features: Flooring (Engineered Hardwood)
- Level: Second
- Area: 132 Square Feet
- Dimensions: 12X11
Bedroom 3
- Features: Flooring (Engineered Hardwood)
- Level: Second
- Area: 120 Square Feet
- Dimensions: 12X10
Bedroom 4
- Features: Flooring (Engineered Hardwood)
- Level: Second
- Area: 150 Square Feet
- Dimensions: 15X10
Bedroom 5
- Features: Flooring (Carpet)
- Level: Basement
- Area: 336 Square Feet
- Dimensions: 21X16
Dining room
- Features: Flooring (Engineered Hardwood)
- Level: Main
- Area: 121 Square Feet
- Dimensions: 11X11
Eating area
- Features: Flooring (Hardwood)
- Level: Main
- Area: 144 Square Feet
- Dimensions: 12X12
Family room
- Features: Flooring (Hardwood)
- Level: Main
- Area: 240 Square Feet
- Dimensions: 16X15
Foyer
- Features: Flooring (Ceramic Tile)
- Level: Main
- Area: 63 Square Feet
- Dimensions: 9X7
Kitchen
- Features: Kitchen (Eating Area-Table Space, Pantry-Closet), Flooring (Hardwood)
- Level: Main
- Area: 120 Square Feet
- Dimensions: 12X10
Laundry
- Features: Flooring (Ceramic Tile)
- Level: Main
- Area: 70 Square Feet
- Dimensions: 10X7
Living room
- Features: Flooring (Engineered Hardwood)
- Level: Main
- Area: 224 Square Feet
- Dimensions: 16X14
Other
- Features: Flooring (Carpet)
- Level: Basement
- Area: 735 Square Feet
- Dimensions: 21X35
Other
- Features: Flooring (Ceramic Tile)
- Level: Main
- Area: 70 Square Feet
- Dimensions: 10X7
Heating
- Natural Gas, Forced Air
Cooling
- Central Air
Appliances
- Included: Range, Microwave, Dishwasher, Refrigerator, Washer, Dryer, Disposal
- Laundry: Gas Dryer Hookup, Sink
Features
- Cathedral Ceiling(s)
- Windows: Skylight(s)
- Basement: Finished,Full,Daylight
- Attic: Unfinished
- Number of fireplaces: 1
- Fireplace features: Family Room
Interior area
- Total structure area: 3,498
- Total interior livable area: 2,598 sqft
- Finished area below ground: 900
Property
Parking
- Total spaces: 2
- Parking features: Asphalt, Garage Door Opener, Yes, Garage Owned, Attached, Garage
- Attached garage spaces: 2
- Has uncovered spaces: Yes
Accessibility
- Accessibility features: No Disability Access
Features
- Stories: 2
- Patio & porch: Deck
- Exterior features: Balcony
- Has view: Yes
- View description: Water, Back of Property
- Has water view: Yes
- Water view: Water,Back of Property
Lot
- Size: 6,098 Square Feet
- Dimensions: 47.67X53.90X63.16X113.28
- Features: Corner Lot, Wooded
Details
- Parcel number: 12181010470000
- Special conditions: None
- Other equipment: Sump Pump, Air Purifier
Construction
Type & style
- Home type: SingleFamily
- Architectural style: Traditional
- Property subtype: Single Family Residence
Materials
- Brick, Cedar
- Foundation: Concrete Perimeter
- Roof: Asphalt
Condition
- New construction: No
- Year built: 1994
Details
- Builder model: WOODLAND
Utilities & green energy
- Electric: 200+ Amp Service
- Sewer: Public Sewer
- Water: Public
Community & HOA
Community
- Features: Park, Lake, Curbs, Sidewalks, Street Lights, Street Paved
- Security: Carbon Monoxide Detector(s)
- Subdivision: Sanctuary
HOA
- Has HOA: Yes
- Services included: Lawn Care, Scavenger, Snow Removal
- HOA fee: $175 monthly
Location
- Region: Lake Bluff
Financial & listing details
- Price per square foot: $270/sqft
- Tax assessed value: $551,656
- Annual tax amount: $12,991
- Date on market: 3/31/2026
- Listing terms: Conventional
- Ownership: Fee Simple
Price history
| Date | Event | Price |
|---|---|---|
| 4/30/2026 | Sold | $702,500+8.1%$270/sqft |
Source:  MRED as distributed by MLS GRID #12591369 Report a problem MRED as distributed by MLS GRID #12591369 Report a problem | ||
| 4/4/2026 | Contingent | $650,000$250/sqft |
Source: MRED as distributed by MLS GRID #12591369 Report a problem | ||
| 3/31/2026 | Listed for sale | $650,000+56.8%$250/sqft |
Source: MRED as distributed by MLS GRID #12591369 Report a problem | ||
| 10/28/2016 | Sold | $414,500-2.5%$160/sqft |
Source: MRED as distributed by MLS GRID #09259430 Report a problem | ||
| 9/14/2016 | Pending sale | $425,000$164/sqft |
Source: Baird & Warner #09259430 Report a problem | ||
| 8/22/2016 | Price change | $425,000-3.2%$164/sqft |
Source: Baird & Warner #09259430 Report a problem | ||
| 7/19/2016 | Price change | $439,000-4.4%$169/sqft |
Source: Baird & Warner #09259430 Report a problem | ||
| 6/16/2016 | Listed for sale | $459,000+3.8%$177/sqft |
Source: Baird & Warner #09259430 Report a problem | ||
| 4/5/2010 | Sold | $442,000-11.4%$170/sqft |
Source: Berkshire Hathaway HomeServices Koenig Rubloff #07251300_60044 Report a problem | ||
| 12/15/2009 | Listing removed | $499,000$192/sqft |
Source: Rubloff Chicago Real Estate #07251300 Report a problem | ||
| 10/11/2009 | Price change | $499,000-5%$192/sqft |
Source: Rubloff Chicago Real Estate #07251300 Report a problem | ||
| 6/30/2009 | Listed for sale | $525,000+89.2%$202/sqft |
Source: Prudential Real Estate #07251300 Report a problem | ||
| 10/21/1998 | Sold | $277,500+24.4%$107/sqft |
Source: Public Record Report a problem | ||
| 1/30/1995 | Sold | $223,000$86/sqft |
Source: Public Record Report a problem | ||
Public tax history
| Year | Property taxes | Tax assessment |
|---|---|---|
| 2024 | $13,002 +2.9% | $200,377 +9% |
| 2023 | $12,637 +15.9% | $183,867 +8.5% |
| 2022 | $10,900 +2.4% | $169,494 +14% |
| 2021 | $10,644 +2.2% | $148,628 +0.3% |
| 2020 | $10,414 +3.6% | $148,160 +1.9% |
| 2019 | $10,053 +8.8% | $145,440 +4.4% |
| 2018 | $9,243 | $139,359 +1.7% |
| 2017 | $9,243 -0.2% | $137,029 -0.2% |
| 2016 | $9,266 -3.7% | $137,293 +6.2% |
| 2015 | $9,624 +2.6% | $129,278 -1.2% |
| 2014 | $9,382 +6.3% | $130,845 -0.9% |
| 2012 | $8,825 -5.8% | $131,980 -9.4% |
| 2011 | $9,369 +13.4% | $145,740 +1.1% |
| 2010 | $8,262 +0.9% | $144,097 -8.4% |
| 2009 | $8,187 +7.1% | $157,363 -2% |
| 2008 | $7,644 -0.8% | $160,509 +2.8% |
| 2006 | $7,710 +9.3% | $156,198 |
| 2005 | $7,051 +3.6% | -- |
| 2004 | $6,807 +3.3% | -- |
| 2003 | $6,591 +10.2% | -- |
| 2002 | $5,980 +9.9% | -- |
| 2001 | $5,442 +3.2% | $100,506 +5.6% |
| 2000 | $5,271 | $95,177 |
Find assessor info on the county website
Neighborhood: 60044
Nearby homes
- $584,7003 bd3 ba2.1k sqft12786 W Sanctuary Ln, Lake Bluff, IL 60044Off Market
- $674,0004 bd3 ba3.4k sqft29699 Butterfly Ct, Lake Bluff, IL 60044Off Market
- $647,7004 bd4 ba2.1k sqft12802 W Sanctuary Ln, Lake Bluff, IL 60044Off Market
- $697,800-- bd2 ba2.9k sqft12780 W Sanctuary Ln, Lake Bluff, IL 60044Off Market
- $525,0003 bd3 ba2.3k sqft29705 Butterfly Ct, Lake Bluff, IL 60044Sold
- $576,600-- bd2 ba2k sqft12799 W Sanctuary Ln, Lake Bluff, IL 60044Off Market
- $643,100-- bd2 ba2.3k sqft12793 W Sanctuary Ln, Lake Bluff, IL 60044Off Market
- $712,1004 bd3 ba2.8k sqft29714 Butterfly Ct, Lake Bluff, IL 60044Off Market
Nearby schools
GreatSchools rating
- 9/10Lake Bluff Elementary SchoolGrades: PK-5Distance: 1.4 mi
- 9/10Lake Bluff Middle SchoolGrades: 6-8Distance: 2.3 mi
- 9/10Lake Forest High SchoolGrades: 9-12Distance: 2.9 mi
Schools provided by the listing agent
- Elementary: Lake Bluff Elementary School
- Middle: Lake Bluff Middle School
- High: Lake Forest High School
- District: 65
Source: MRED as distributed by MLS GRID. This data may not be complete. We recommend contacting the local school district to confirm school assignments for this home.
Get a cash offer in 3 minutes
Find out how much your home could sell for in as little as 3 minutes with a no-obligation cash offer.
Estimated market value
$709,900
Get a cash offer in 3 minutes
Find out how much your home could sell for in as little as 3 minutes with a no-obligation cash offer.
Estimated market value
$709,900
- Illinois
- Lake County
- Lake Bluff
- 60044
- 12790 W Sanctuary Ln
Nearby cities
Nearby neighborhoods
Nearby zip codes
Other Lake Bluff Topics
