Skip main navigation
Sold
  • $232,000

    12791 Brewton St, Fishers, IN 46038

    2beds
    1,592sqft
    Residential, Condominium
    Built in 2000
    -- sqft lot
    $236,100 Zestimate®
    $146/sqft
    $1,924 Estimated rent

    Home value

    $236,100

    $224,000 - $248,000

    $1,924/mo

    Zestimate® history
    Loading
    Loading...

    Owner options

    List your home for rent

    $1,924/mo

    Rent Zestimate®

    Find your next renter with Zillow Rental Manager. Plus, with online applications, you can quickly screen prospective tenants – for free.

    Learn more

    $1,924/mo

    Rent Zestimate®

    Refinance and save

    $1,733/mo

    Est. payment

    Refinancing to a lower rate could help reduce your monthly payments and save thousands over the life of the loan.

    See today's rates

    $1,733/mo

    Est. payment

    Explore your selling options

    Work with a Zillow partner agent

    Leverage their expertise and Zillow's premium Showcase listings to get your home seen by more buyers.

    Get started

    List with your own agent

    Get your home in front of millions of buyers by listing it on Zillow.

    Learn how to do it

    Sell it yourself

    Take full control of how buyers see your home on Zillow by listing For Sale by Owner (FSBO).

    List your home

    What's special

    Attached one-car garageDouble sinksOpen-concept floor planQuiet comfortable layoutEfficient two-story layoutOversized windowsSoaring ceilings
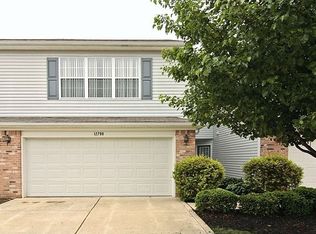
    Welcome to effortless, low-maintenance living with rare pond views in the heart of Fishers. This beautifully situated end-unit condo in Middleton Place offers added privacy, abundant natural light, and a peaceful water backdrop that truly sets it apart. With 1,592 square feet, this home lives larger than expected and provides exceptional flexibility for today's lifestyle. The open-concept floor plan features soaring ceilings, oversized windows, and a bright main living area perfect for entertaining or everyday living. The spacious loft can easily be converted into a true third bedroom b/c it already includes a door and closet and simply needs a short wall to enclose it, making it ideal for guests, a home office, or additional living space. The primary suite is a private retreat, complete with double sinks, generous closet space, and a quiet, comfortable layout. A second full bathroom adds convenience for guests or family. Step outside and enjoy serene pond views just beyond your backyard, perfect for morning coffee or relaxing evenings, a feature rarely found in condo living. Additional highlights include an attached one-car garage, efficient two-story layout, and the ease of condo living with exterior maintenance included. Conveniently located near shopping, dining, parks, walking trails, and highly rated Fishers schools, this home offers the perfect blend of comfort, function, and location. If you're searching for an end-unit condo with pond views, flexible living space, and potential for three bedrooms, this one truly checks every box. Welcome home to 12791 Brewton Street.

    Zillow last checked:

    Listing updated:

    Listing Provided by:

    Lisa Treadwell 317-246-9966,

    Senior Real Estate Experts

    Bought with:

    Allen Williams

    Berkshire Hathaway Home

    Abigail Dudich

    Berkshire Hathaway Home

    Source: MIBOR as distributed by MLS GRID,MLS#: 22043823MLS Logo

    Facts & features

    Interior

    Bedrooms & bathrooms
    • Bedrooms: 2
    • Bathrooms: 2
    • Full bathrooms: 2
    • Main level bathrooms: 1
    • Main level bedrooms: 1
    Primary bedroom
    • Level: Main
    • Area: 180 Square Feet
    • Dimensions: 12x15
    Bedroom 2
    • Level: Upper
    • Area: 140 Square Feet
    • Dimensions: 10x14
    Bedroom 2
    • Level: Upper
    • Area: 140 Square Feet
    • Dimensions: 10x14
    Bonus room
    • Level: Upper
    • Area: 143 Square Feet
    • Dimensions: 11x13
    Dining room
    • Level: Main
    • Area: 132 Square Feet
    • Dimensions: 11x12
    Family room
    • Level: Main
    • Area: 182 Square Feet
    • Dimensions: 14x13
    Kitchen
    • Features: Tile-Ceramic
    • Level: Main
    • Area: 168 Square Feet
    • Dimensions: 14x12
    Heating
    • Natural Gas
    Cooling
    • Central Air
    Appliances
    • Included: Dishwasher, Dryer, Disposal, Gas Water Heater, MicroHood, Gas Oven, Refrigerator, Washer, Water Heater
    • Laundry: Laundry Closet
    Features
    • Double Vanity, Breakfast Bar, Cathedral Ceiling(s), Entrance Foyer, Ceiling Fan(s), Hardwood Floors, Eat-in Kitchen, Walk-In Closet(s)
    • Flooring: Hardwood
    • Windows: Wood Work Painted
    • Has basement: No
    • Number of fireplaces: 1
    • Fireplace features: Double Sided, Family Room, Gas Log
    • Common walls with other units/homes: 1 Common Wall,End Unit,No One Below,No One Above
    Interior area
    • Total structure area: 1,592
    • Total interior livable area: 1,592 sqft

    Property

    Parking
    • Total spaces: 1
    • Parking features: Attached
    • Attached garage spaces: 1
    Features
    • Levels: Two
    • Stories: 2
    • Entry location: Ground Level
    • Patio & porch: Patio, Porch
    • Has view: Yes
    • View description: Pond, Water
    • Has water view: Yes
    • Water view: Pond,Water
    • Waterfront features: Pond, Water View
    Lot
    • Size: 1,742 sqft
    • Features: Corner Lot, Irregular Lot, Sidewalks, Mature Trees
    Details
    • Parcel number: 291130029001000006
    • Special conditions: None
    • Horse amenities: None

    Construction

    Type & style
    • Home type: Condo
    • Architectural style: Traditional
    • Property subtype: Residential, Condominium
    • Attached to another structure: Yes
    Materials
    • Vinyl With Brick
    • Foundation: Slab
    Condition
    • New construction: No
    • Year built: 2000

    Utilities & green energy

    • Electric: 100 Amp Service
    • Water: Public
    • Utilities for property: Electricity Connected, Water Connected

    Community & neighborhood

    Security
    • Security features: Smoke Detector(s)
    Community
    • Community features: Low Maintenance Lifestyle, Clubhouse, Curbs, Pool, Sidewalks, Street Lights
    Location
    • Region: Fishers
    • Subdivision: Middleton Place

    HOA & financial

    HOA
    • Has HOA: Yes
    • HOA fee: $241 monthly
    • Amenities included: Insurance, Maintenance Grounds, Maintenance, Management, Snow Removal
    • Services included: Association Home Owners, Entrance Common, Insurance, Lawncare, Maintenance Grounds, Maintenance Structure, Maintenance, Management, Snow Removal
    • Association phone: 317-570-4358

    Price history

    DateEventPrice
    3/10/2026Sold$232,000-3.3%$146/sqft
    Source: MIBOR as distributed by MLS GRID #22043823 Report a problem
    2/13/2026Pending sale$240,000$151/sqft
    Source: MIBOR as distributed by MLS GRID #22043823 Report a problem
    1/23/2026Listed for sale$240,000+51.9%$151/sqft
    Source: MIBOR as distributed by MLS GRID #22043823 Report a problem
    4/30/2019Sold$158,000+1.9%$99/sqft
    Source: MIBOR as distributed by MLS GRID #21627269 Report a problem
    3/21/2019Pending sale$155,000$97/sqft
    Source: Keller Williams Realty Indy Metro Northeast #21627269 Report a problem
    3/19/2019Listed for sale$155,000+21.6%$97/sqft
    Source: Keller Williams Indy Metro NE #21627269 Report a problem
    5/31/2016Sold$127,500+6.3%$80/sqft
    Source: Agent Provided Report a problem
    10/3/2013Sold--0
    Source: Agent Provided Report a problem
    9/15/2013Pending sale$119,900$75/sqft
    Source: Paramount, the Real Estate Division Corp #21244550 Report a problem
    7/31/2013Price change$119,900-1.6%$75/sqft
    Source: Paramount, the Real Estate Division Corp #21244550 Report a problem
    7/16/2013Listed for sale$121,900$77/sqft
    Source: Paramount, the Real Estate Division Corp #21244550 Report a problem

    Public tax history

    YearProperty taxesTax assessment
    2025$2,437 +6.2%$233,600 +3.5%
    2024$2,294 +15.7%$225,600 +1.9%
    2023$1,983 +19%$221,300 +18.9%
    2022$1,667 +11.7%$186,100 +15.4%
    2021$1,492 +12.8%$161,300 +8.5%
    2020$1,323 +53.6%$148,600 +8.5%
    2019$861 +2%$136,900 +9.3%
    2018$845 -16.4%$125,200 +4%
    2017$1,010 +60.5%$120,400 +2.6%
    2016$630 -3.8%$117,300 +11%
    2014$654 -22%$105,700 -2.5%
    2013$838 -4.1%$108,400 -1.4%
    2012$874 +5.9%$109,900 -0.2%
    2011$826 +4.9%$110,100
    2010$787 +3.5%$110,100
    2009$760 $110,100

    Find assessor info on the county website

    Neighborhood: 46038

    Nearby schools

    GreatSchools rating
    Schools provided by the listing agent
    • Elementary: Cumberland Road Elem School
    • High: Fishers High School

    Source: MIBOR as distributed by MLS GRID. This data may not be complete. We recommend contacting the local school district to confirm school assignments for this home.

    Get a cash offer in 3 minutes
    Find out how much your home could sell for in as little as 3 minutes with a no-obligation cash offer.
    Estimated market value
    $236,100
    Get a cash offer in 3 minutes
    Find out how much your home could sell for in as little as 3 minutes with a no-obligation cash offer.
    Estimated market value
    $236,100