Skip main navigation
Sold
  • $550,000

    12791 Highland Shores Dr, Sawyer, MI 49125

    4beds
    3,120sqft
    Single Family Residence
    Built in 1989
    6,534 Square Feet Lot
    $744,200 Zestimate®
    $176/sqft
    $5,238 Estimated rent

    Home value

    $744,200

    $677,000 - $826,000

    $5,238/mo

    Zestimate® history
    Loading
    Loading...

    Owner options

    List your home for rent

    $5,238/mo

    Rent Zestimate®

    Find your next renter with Zillow Rental Manager. Plus, with online applications, you can quickly screen prospective tenants – for free.

    Learn more

    $5,238/mo

    Rent Zestimate®

    Refinance and save

    $5,731/mo

    Est. payment

    Refinancing to a lower rate could help reduce your monthly payments and save thousands over the life of the loan.

    See today's rates

    $5,731/mo

    Est. payment

    Explore your selling options

    Work with a Zillow partner agent

    Leverage their expertise and Zillow's premium Showcase listings to get your home seen by more buyers.

    Get started

    List with your own agent

    Get your home in front of millions of buyers by listing it on Zillow.

    Learn how to do it

    Sell it yourself

    Take full control of how buyers see your home on Zillow by listing For Sale by Owner (FSBO).

    List your home

    What's special

    Vaulted ceilingsWet barNumerous windowsOpen concept floorplanFormal dining
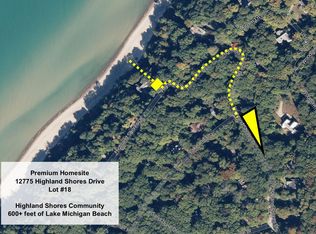
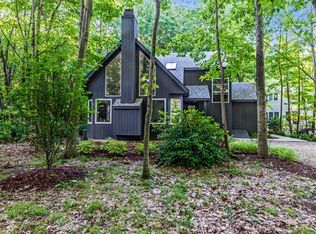
    Looking for that serene setting, in a quiet community with deeded BEACH ACCESS!? Look no further. This home is located in the highly sought after community of Highland Shores in Sawyer. With an array of offerings making you feel like you're away from it all. The numerous windows, vaulted ceilings and 4-seasons room bring outdoor/indoor living to life. Sip your morning coffee on the back deck while taking in the wooded scenery. The main floor boasts 3 bedrooms, 2 full baths, living room, formal dining, laundry/mudroom and kitchen. An open concept floorplan that flows smoothly throughout. The full basement is a bonus! Equipped with a wet bar, 4th bedroom and ½ bath. The additional living area is prime for a rec room, entertaining area or workout space. Conveniently located near the side door entrance you'll find an outdoor shower to rinse off after long days at the beach. The possibilities are endless and the timing is perfect. Schedule your private showing today!

    Zillow last checked:

    Listing updated:

    Listed by:

    Caleb Dryden 269-338-9012,

    @properties Christie's International R.E.

    Bought with:

    Caleb Dryden, 6501428938

    @properties Christie's International R.E.

    Source: MichRIC,MLS#: 23020358MLS Logo

    Facts & features

    Interior

    Bedrooms & bathrooms
    • Bedrooms: 4
    • Bathrooms: 3
    • Full bathrooms: 2
    • 1/2 bathrooms: 1
    • Main level bedrooms: 3
    Primary bedroom
    • Level: Main
    • Area: 180.9
    • Dimensions: 13.50 x 13.40
    Bedroom 2
    • Level: Main
    • Area: 132.25
    • Dimensions: 11.50 x 11.50
    Bedroom 3
    • Level: Main
    • Area: 115.5
    • Dimensions: 11.00 x 10.50
    Bedroom 4
    • Level: Basement
    • Area: 99
    • Dimensions: 11.00 x 9.00
    Primary bathroom
    • Level: Main
    • Area: 119.7
    • Dimensions: 9.00 x 13.30
    Bathroom 1
    • Level: Main
    • Area: 51
    • Dimensions: 10.20 x 5.00
    Bathroom 2
    • Level: Basement
    • Area: 42
    • Dimensions: 7.00 x 6.00
    Dining room
    • Level: Main
    • Area: 194.25
    • Dimensions: 18.50 x 10.50
    Family room
    • Level: Basement
    • Area: 240
    • Dimensions: 20.00 x 12.00
    Kitchen
    • Level: Main
    • Area: 180
    • Dimensions: 12.00 x 15.00
    Laundry
    • Level: Main
    • Area: 73.8
    • Dimensions: 9.00 x 8.20
    Living room
    • Level: Main
    • Area: 304
    • Dimensions: 19.00 x 16.00
    Living room
    • Level: Basement
    • Area: 530.4
    • Dimensions: 26.00 x 20.40
    Other
    • Description: 4-seasons room
    • Level: Main
    • Area: 220.35
    • Dimensions: 19.50 x 11.30
    Heating
    • Forced Air, Heat Pump
    Cooling
    • Central Air
    Appliances
    • Included: Built-In Electric Oven, Cooktop, Dryer, Refrigerator
    Features
    • Ceiling Fan(s), Wet Bar, Center Island, Pantry
    • Windows: Skylight(s), Garden Window
    • Basement: Full
    • Number of fireplaces: 1
    • Fireplace features: Living Room, Wood Burning
    Interior area
    • Total structure area: 1,930
    • Total interior livable area: 3,120 sqft
    • Finished area below ground: 1,190

    Property

    Parking
    • Total spaces: 2
    • Parking features: Attached
    • Garage spaces: 2
    Features
    • Stories: 1
    • Exterior features: Other
    • Waterfront features: Lake
    Lot
    • Size: 6,534 Square Feet
    • Features: Wooded, Ravine
    Details
    • Parcel number: 110731760021008

    Construction

    Type & style
    • Home type: SingleFamily
    • Architectural style: Traditional
    • Property subtype: Single Family Residence
    Materials
    • Brick, Wood Siding
    • Roof: Composition
    Condition
    • New construction: No
    • Year built: 1989

    Utilities & green energy

    • Sewer: Public Sewer, Storm Sewer
    • Water: Public
    • Utilities for property: Natural Gas Available, Electricity Available, Cable Available

    Community & HOA

    HOA
    • Has HOA: Yes
    • Amenities included: Beach Area
    • Services included: Other, Trash, Snow Removal
    • HOA fee: $2,242 annually
    Location
    • Region: Sawyer

    Financial & listing details

    • Price per square foot: $176/sqft
    • Tax assessed value: $132,980
    • Annual tax amount: $2,710
    • Date on market: 6/14/2023
    • Listing terms: Cash,Conventional
    • Electric utility on property: Yes
    • Road surface type: Paved

    Price history

    DateEventPrice
    9/1/2023Sold$550,000-8.2%$176/sqft
    Source: MichRIC #23020358 Report a problem
    7/18/2023Contingent$599,000$192/sqft
    Source: MichRIC #23020358 Report a problem
    6/30/2023Price change$599,000-3.4%$192/sqft
    Source: MichRIC #23020358 Report a problem
    6/14/2023Price change$619,900-4.6%$199/sqft
    Source: MichRIC #23020358 Report a problem
    5/25/2023Listed for sale$649,900$208/sqft
    Source: MichRIC #23017442 Report a problem

    Public tax history

    YearProperty taxesTax assessment
    2025$13,110 +353.6%$300,900 -8.3%
    2024$2,890 $328,300 +39.1%
    2023-- $236,000 +17.1%
    2022$2,627 $201,500 -4.1%
    2021-- $210,100 0%
    2020$2,382 -41.7%$210,200 +40.9%
    2019$4,087 +79.1%$149,200 -33.5%
    2018$2,282 +7.2%$224,300 -1.1%
    2017$2,128 +2.2%$226,800 +9.6%
    2016$2,083 +25.2%$207,000 -5.9%
    2015$1,664 $220,000 +2.5%
    2014-- $214,600 -1.9%
    2013-- $218,800 -3.3%
    2012-- $226,300 +2.4%
    2011-- $220,900 -15.8%
    2010-- $262,200 -10.8%
    2009-- $293,800 +1.6%
    2008-- $289,200
    2007-- $289,200 +16.5%
    2006-- $248,300 +8.9%
    2005-- $228,100 +9.8%
    2004-- $207,700 +11.7%
    2003-- $186,000
    2002-- $186,000 +11.1%
    2001-- $167,400
    Find assessor info on the county website

    Neighborhood: 49125

    Nearby schools

    GreatSchools rating
    Get a cash offer in 3 minutes
    Find out how much your home could sell for in as little as 3 minutes with a no-obligation cash offer.
    Estimated market value
    $744,200
    Get a cash offer in 3 minutes
    Find out how much your home could sell for in as little as 3 minutes with a no-obligation cash offer.
    Estimated market value
    $744,200