Your dream home awaits at 12791 Ivy Street in Thornton—a thoughtfully maintained 3-bedroom, 2.5-bath home designed for comfortable, low-maintenance living. The main level features a warm and inviting living room with built-in shelving, perfect for decor, media, or a cozy reading space. The kitchen offers stainless steel appliances, generous counter space, and a convenient island that flows into the dining area—ideal for both everyday living and entertaining. Upstairs, all three bedrooms are situated near one another on the upper level, including the spacious primary suite with a walk-in closet and private en-suite bath. The second full bathroom is conveniently located for the additional two bedrooms, offering easy access for guests, roommates, or family. The additional bedrooms provide flexible space for a home office, fitness area, or whatever best suits your needs. Step outside to a fenced backyard with grass space perfect for pets, play, or outdoor gatherings. An attached storage shed provides additional room for seasonal items, tools, or hobby use. Located near Sage Creek Park, you’ll enjoy easy access to trails, a pond, and open green space. The community also offers a pool and private neighborhood park—great spaces to relax, unwind, and connect. Conveniently situated in the heart of Thornton, this home offers quick access to dining, coffee shops, grocery stores, and shopping. Commuters will appreciate nearby highway access and a short drive to Downtown Denver. Your dream home is more than just a place—it’s a lifestyle, and this one is ready to welcome you home. Bonus: Work with my preferred lender and receive a complimentary 1% credit toward closing costs or a rate buy-down. Schedule your showing today!
Pending
$377,000
12791 Ivy Street, Thornton, CO 80602
3beds
1,458sqft
Townhouse
Built in 2005
2,200 Square Feet Lot
$374,400 Zestimate®
$259/sqft
$245/mo HOA
What's special
- 41 days |
- 105 |
- 0 |
Zillow last checked:
Listing updated:
Listed by:
Hanna Jones 970-708-7599 dreamhomes.hanna@gmail.com,
Coldwell Banker Realty 56
Source: REcolorado as distributed by MLS GRID,MLS#: 5415822
Facts & features
Interior
Bedrooms & bathrooms
- Bedrooms: 3
- Bathrooms: 3
- Full bathrooms: 2
- 1/2 bathrooms: 1
- Main level bathrooms: 1
Bedroom
- Description: Spacious & Bright With Private Full Bath; Walk-In Closet
- Level: Upper
Bedroom
- Description: Spacious 2nd Bedroom.
- Level: Upper
Bedroom
- Description: Spacious 3rd Bedroom.
- Level: Upper
Bathroom
- Description: Main Floor Powder Room.
- Features: Primary Suite
- Level: Main
Bathroom
- Description: Master Bath With Soaking Tub And Shower.
- Features: Primary Suite
- Level: Upper
Bathroom
- Description: Soaking Tub And Shower.
- Level: Upper
Dining room
- Description: Dining Area In Kitchen.
- Level: Main
Family room
- Description: Spacious, Bright With Floor To Ceiling Built-In Shelving.
- Level: Main
Kitchen
- Description: Kitchen Island
- Level: Main
Heating
- Forced Air, Natural Gas
Cooling
- Central Air
Appliances
- Included: Dishwasher, Disposal, Dryer, Microwave, Oven, Refrigerator, Washer
- Laundry: In Unit
Features
- Built-in Features, Eat-in Kitchen, High Ceilings, Kitchen Island, Pantry, Smoke Free, Walk-In Closet(s)
- Flooring: Carpet, Laminate
- Has basement: No
- Common walls with other units/homes: 2+ Common Walls
Interior area
- Total structure area: 1,458
- Total interior livable area: 1,458 sqft
- Finished area above ground: 1,458
Property
Parking
- Total spaces: 2
- Details: Reserved Spaces: 2
Features
- Levels: Two
- Stories: 2
- Patio & porch: Front Porch, Patio
- Exterior features: Private Yard
- Pool features: Outdoor Pool
- Fencing: Partial
Lot
- Size: 2,200 Square Feet
- Features: Greenbelt, Near Public Transit
Details
- Parcel number: R0160237
- Special conditions: Standard
Construction
Type & style
- Home type: Townhouse
- Property subtype: Townhouse
- Attached to another structure: Yes
Materials
- Frame, Stucco
- Foundation: Concrete Perimeter
- Roof: Composition
Condition
- Updated/Remodeled
- Year built: 2005
Utilities & green energy
- Electric: 110V, 220 Volts
- Sewer: Public Sewer
- Water: Public
- Utilities for property: Cable Available, Electricity Connected, Internet Access (Wired), Natural Gas Available, Natural Gas Connected, Phone Available
Community & HOA
Community
- Security: Carbon Monoxide Detector(s), Smoke Detector(s)
- Subdivision: Sage Creek
HOA
- Has HOA: Yes
- Amenities included: Park, Parking, Playground, Pool, Trail(s)
- Services included: Reserve Fund, Insurance, Maintenance Grounds, Maintenance Structure, Recycling, Snow Removal, Trash
- HOA fee: $245 monthly
- HOA name: Sage Creek/MSI
- HOA phone: 303-420-4433
Location
- Region: Thornton
Financial & listing details
- Price per square foot: $259/sqft
- Tax assessed value: $393,000
- Annual tax amount: $2,601
- Date on market: 6/10/2026
- Listing terms: Cash,Conventional,FHA,VA Loan
- Exclusions: Sellers Personal Property And Blackout-Lined Drapes In Primary Bedroom.
- Ownership: Individual
- Electric utility on property: Yes
- Road surface type: Paved
Estimated market value
$374,400
$356,000 - $393,000
$2,462/mo
Price history
| Date | Event | Price |
|---|---|---|
| 6/14/2026 | Pending sale | $377,000$259/sqft |
Source:  REcolorado as distributed by MLS GRID #5415822 Report a problem REcolorado as distributed by MLS GRID #5415822 Report a problem | ||
| 6/12/2026 | Listed for sale | $377,000+25.7%$259/sqft |
Source: REcolorado as distributed by MLS GRID #5415822 Report a problem | ||
| 11/3/2019 | Listing removed | $300,000$206/sqft |
Source: RE/MAX Alliance #3675055 Report a problem | ||
| 11/2/2019 | Listed for sale | $300,000+1%$206/sqft |
Source: RE/MAX Alliance #3675055 Report a problem | ||
| 11/1/2019 | Sold | $297,000-1%$204/sqft |
Source: Public Record Report a problem | ||
| 10/10/2019 | Pending sale | $300,000$206/sqft |
Source: RE/MAX ALLIANCE #3675055 Report a problem | ||
| 9/25/2019 | Listed for sale | $300,000+7.5%$206/sqft |
Source: RE/MAX ALLIANCE #3675055 Report a problem | ||
| 8/15/2017 | Sold | $279,000+1.5%$191/sqft |
Source: Public Record Report a problem | ||
| 7/12/2017 | Listed for sale | $275,000+27.9%$189/sqft |
Source: Keller Williams DTC #9530911 Report a problem | ||
| 7/13/2015 | Sold | $215,000+4.9%$147/sqft |
Source:  IRES as distributed by MLS GRID #765363 Report a problem IRES as distributed by MLS GRID #765363 Report a problem | ||
| 6/4/2015 | Listed for sale | $205,000+23%$141/sqft |
Source: Cherry Creek Properties LLC #765363 Report a problem | ||
| 1/18/2006 | Sold | $166,690$114/sqft |
Source: Public Record Report a problem | ||
Public tax history
| Year | Property taxes | Tax assessment |
|---|---|---|
| 2025 | $2,428 +0.5% | $24,560 -14.2% |
| 2024 | $2,416 +19.4% | $28,610 |
| 2023 | $2,024 +3.8% | $28,610 +38.6% |
| 2022 | $1,950 | $20,640 -2.8% |
| 2021 | -- | $21,230 +0.7% |
| 2020 | $1,900 | $21,080 -0.1% |
| 2019 | $1,900 +24.3% | $21,110 +25.2% |
| 2018 | $1,528 | $16,860 |
| 2017 | $1,528 | $16,860 +24.5% |
| 2016 | -- | $13,540 |
| 2015 | $1,230 | $13,540 +32.7% |
| 2014 | -- | $10,200 |
| 2013 | -- | $10,200 -14.6% |
| 2012 | -- | $11,940 |
| 2011 | -- | $11,940 -3% |
| 2010 | -- | $12,310 |
| 2009 | -- | $12,310 -2.8% |
| 2008 | -- | $12,660 |
| 2007 | -- | $12,660 +5.7% |
| 2006 | -- | $11,980 +88.7% |
| 2005 | -- | $6,350 |
Find assessor info on the county website
Monthly payment
Est. payment
Payment breakdown
Explore the cost of this home by adjusting the details. Changes won't be saved.Climate risks
Neighborhood: 80602
Nearby schools
GreatSchools rating
- 5/10West Ridge Elementary SchoolGrades: PK-5Distance: 0.7 mi
- 4/10Rodger Quist Middle SchoolGrades: 6-8Distance: 2 mi
- 5/10Riverdale Ridge High SchoolGrades: 9-12Distance: 2.2 mi
Schools provided by the listing agent
- Elementary: West Ridge
- Middle: Roger Quist
- High: Riverdale Ridge
- District: School District 27-J
Source: REcolorado as distributed by MLS GRID. This data may not be complete. We recommend contacting the local school district to confirm school assignments for this home.
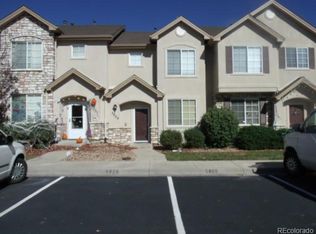
- $361,3002 bd3 ba1.4k sqft5809 E 127th Ave, Thornton, CO 80602Off Market
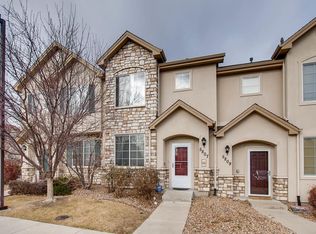
- $382,5003 bd2 ba1.4k sqft5807 E 127th Ave, Thornton, CO 80602Off Market
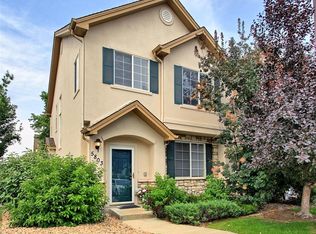
- $358,0003 bd2 ba1.4k sqft5803 E 127th Ave, Thornton, CO 80602Off Market
- $370,6003 bd2 ba1.4k sqft5815 E 127th Ave, Thornton, CO 80602Off Market

- $366,5003 bd1 ba1.4k sqft5823 E 127th Ave, Thornton, CO 80602Off Market
- $---- bd-- ba-- sqft5827 E 127th Ave, Brighton, CO 80602Off Market
- $359,0003 bd1 ba1.4k sqft5810 E 127th Ln, Thornton, CO 80602Off Market
- $385,8003 bd3 ba1.4k sqft5827 E 127th Ave, Thornton, CO 80602Off Market
A local agent can set up tours, give advice and negotiate with sellers.
Similar homes
- $400,0002 bd3 ba1.2k sqftThe Vistas at Cherrywood Park, Thornton, CO 80602For Sale

 MLS ID #3653360, Cameryn Porter Choate, LPT Realty. REcolorado as distributed by MLS GRID
 - $420,0003 bd3 ba1.5k sqft13634 Garfield Street #B, Thornton, CO 80602For Sale
 MLS ID #6838087, Rich Dolph, Compass - Denver. REcolorado as distributed by MLS GRID
 - $390,0004 bd3 ba1.8k sqft11209 Holly St, Thornton, CO 80233For Sale

 MLS ID #1063584, Jessica Gallegos, Coldwell Banker Realty-NOCO. IRES as distributed by MLS GRID
 - $399,9002 bd3 ba2k sqft13056 Harrison Drive, Thornton, CO 80241For Sale
 MLS ID #4151107, Angela Kibbee, Mountain Sky Realty. REcolorado as distributed by MLS GRID
 - $420,0002 bd3 ba1.1k sqft12759 Tamarac Street, Thornton, CO 80602For SaleMLS ID #1638695, Lora Martinez, West and Main Homes Inc. REcolorado as distributed by MLS GRID
- $354,9003 bd3 ba1.2k sqft8199 Welby Road #1704, Denver, CO 80229For SaleMLS ID #9298774, Jared Mews, Real Broker, LLC DBA Real. REcolorado as distributed by MLS GRID
- $355,0003 bd3 ba1.8k sqft11959 Riverstone Cir #8-C, Commerce City, CO 80640For SaleMLS ID #1064304, Anabel Tellez, Compass-Denver. IRES as distributed by MLS GRID
- $375,0002 bd3 ba1.4k sqft3155 E 104th Avenue #12C, Denver, CO 80233For SaleMLS ID #2067089, Denise Durfee, Coldwell Banker Realty 54. REcolorado as distributed by MLS GRID
- $419,0003 bd3 ba1.6k sqft2374 E 110th Place, Northglenn, CO 80233For SaleMLS ID #5643652, Chad Schott, RE/MAX Professionals. REcolorado as distributed by MLS GRID
- $445,0003 bd3 ba1.5k sqft11251 Osage #E, Northglenn, CO 80234For SaleMLS ID #3798788, Michael Kenney, Better Homes & Gardens Real Estate - Kenney & Co.. REcolorado as distributed by MLS GRID
- $365,0003 bd2 ba1.4k sqft121 8th Street, Frederick, CO 80530For SaleMLS ID #9314563, Kendra Bajcar, LPT Realty. REcolorado as distributed by MLS GRID
- $389,0003 bd3 ba1.5k sqftParkfield, Denver, CO 80239For SaleMLS ID #2411713, Becci McCormack, Compass - Denver. REcolorado as distributed by MLS GRID
- $369,9003 bd3 ba1.7k sqft7966 W 90th Avenue #113, Broomfield, CO 80021For SaleMLS ID #7631123, Adam Wiley, Keller Williams DTC. REcolorado as distributed by MLS GRID
- $369,0003 bd3 ba1.4k sqft6565 W 84th Circle #40, Arvada, CO 80003For SaleMLS ID #8370633, Daniel Gurzhiev, Fixed Rate Real Estate, LLC. REcolorado as distributed by MLS GRID
- $410,0003 bd3 ba1.9k sqft6108 Kochia Court #108, Erie, CO 80516For SaleMLS ID #6811637, Tiana Estrada, Estrada Real Estate Group. REcolorado as distributed by MLS GRID
- $540,0003 bd3 ba2k sqft5242 E 123rd Court, Thornton, CO 80241For SaleMLS ID #7471459, Forrest Oldham, Coldwell Banker Realty 24. REcolorado as distributed by MLS GRID
- $314,0002 bd3 ba1.3k sqft11947 Riverstone Circle #7D, Commerce City, CO 80640For SaleMLS ID #8546966, The Wechsler Team LTD., Brokers Guild Homes. REcolorado as distributed by MLS GRID
- $275,0002 bd3 ba1.1k sqftDevonshire Square, Denver, CO 80229For SaleMLS ID #6294902, Doug Evans, HomeSmart Realty. REcolorado as distributed by MLS GRID
- $385,0003 bd3 ba1.7k sqft11570 W 70th Place #A, Arvada, CO 80004For SaleMLS ID #7418059, LaShon Carter, Corcoran Perry & Co.. REcolorado as distributed by MLS GRID
- $375,0003 bd3 ba1.7k sqft6476 Welch Court, Arvada, CO 80004For SaleMLS ID #7872302, Erika Staggs, Brick and Ivy LLC. REcolorado as distributed by MLS GRID
