Skip main navigation
Closed
  • Listing Provided by: EXP Realty, LLC
    Bought with: Worth Clark Realty
    Price Unknown

    12792 Bennington Common Ln, Saint Louis, MO 63146

    3beds
    1,720sqft
    Single Family Residence
    Built in 1988
    5,227.2 Square Feet Lot
    $282,600 Zestimate®
    $--/sqft
    $2,305 Estimated rent

    Home value

    $282,600

    $263,000 - $302,000

    $2,305/mo

    Zestimate® history
    Loading
    Loading...

    Owner options

    List your home for rent

    $2,305/mo

    Rent Zestimate®

    Find your next renter with Zillow Rental Manager. Plus, with online applications, you can quickly screen prospective tenants – for free.

    Learn more

    $2,305/mo

    Rent Zestimate®

    Refinance and save

    $505/mo

    Est. payment

    Refinancing to a lower rate could help reduce your monthly payments and save thousands over the life of the loan.

    See today's rates

    $505/mo

    Est. payment

    Explore your selling options

    Work with a Zillow partner agent

    Leverage their expertise and Zillow's premium Showcase listings to get your home seen by more buyers.

    Get started

    List with your own agent

    Get your home in front of millions of buyers by listing it on Zillow.

    Learn how to do it

    Sell it yourself

    Take full control of how buyers see your home on Zillow by listing For Sale by Owner (FSBO).

    List your home

    What's special

    Freshly painted deckFresh paintWalk out lower levelEnd unit positioningEnd unit villaNatural lightNew stand up shower
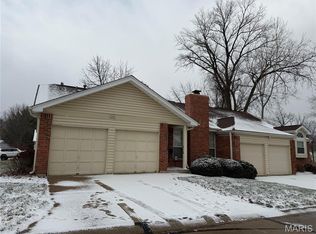
    Welcome to 12792 Bennington Common Lane, an end unit villa offering over 1700 square feet of finished living space, natural light, and a layout that lives larger than expected. The main living area features vaulted ceilings and skylights that bring in incredible natural light, along with a fireplace that anchors the space while still feeling open and airy. Sliding doors lead to a freshly painted deck, creating an easy indoor outdoor flow for everyday living or entertaining. The upper level includes two bedrooms and two full bathrooms, including a primary suite with a large closet and a freshly updated bathroom featuring double bowl vanities and a new stand up shower. The layout flows easily while still giving each space its own purpose. The walk out lower level adds a second living area, third bedroom, and full bathroom, making it ideal for guests, a home office, or additional living space. With direct access to the concrete patio, this level offers its own separate feel while still connected to the home. The kitchen is bright and efficient with ample cabinetry and workspace, opening to the dining area for a natural flow. Additional highlights include a two car attached garage with room for storage, fresh paint, and the low maintenance lifestyle that villa living provides. End unit positioning, vaulted ceilings, and a walk out lower level make this one stand out for buyers looking for flexibility, light, and easy living.

    Zillow last checked:

    Listing updated:

    Listing Provided by:

    Jeanette Bell 314-478-3240,

    EXP Realty, LLC

    Bought with:

    Charity M Goodwin, 2017006504

    Worth Clark Realty

    Source: MARIS,MLS#: 26020743MLS LogoOriginating MLS: St. Louis Association of REALTORS

    Facts & features

    Interior

    Bedrooms & bathrooms
    • Bedrooms: 3
    • Bathrooms: 3
    • Full bathrooms: 3
    Heating
    • Forced Air, Natural Gas
    Cooling
    • Central Air
    Features
    • Kitchen/Dining Room Combo, Walk-In Closet(s)
    • Flooring: Carpet, Parquet
    • Basement: Concrete,Crawl Space,Sleeping Area,Walk-Out Access
    • Number of fireplaces: 1
    • Fireplace features: Living Room
    Interior area
    • Total structure area: 1,720
    • Total interior livable area: 1,720 sqft
    • Finished area above ground: 1,080
    • Finished area below ground: 640

    Property

    Parking
    • Total spaces: 2
    • Parking features: Garage - Attached
    • Attached garage spaces: 2
    Features
    • Levels: Three Or More
    Lot
    • Size: 5,227 sqft
    • Features: Adjoins Common Ground, Back Yard
    Details
    • Parcel number: 15P341021
    • Special conditions: Standard

    Construction

    Type & style
    • Home type: SingleFamily
    • Architectural style: Split Level
    • Property subtype: Single Family Residence
    • Attached to another structure: Yes
    Materials
    • Concrete, Vinyl Siding
    • Foundation: Concrete Perimeter
    • Roof: Architectural Shingle
    Condition
    • Year built: 1988

    Utilities & green energy

    • Electric: Ameren
    • Sewer: Public Sewer
    • Water: Public
    • Utilities for property: Electricity Available, Natural Gas Available, Sewer Available, Water Available

    Community & neighborhood

    Location
    • Region: Saint Louis
    • Subdivision: Sherwood Manor Two Of Bennington

    HOA & financial

    HOA
    • Has HOA: Yes
    • HOA fee: $505 monthly
    • Amenities included: Common Ground, Outside Management
    • Services included: Insurance, Maintenance Grounds, Maintenance Parking/Roads, Common Area Maintenance, Exterior Maintenance, Management, Roof, Sewer, Snow Removal, Trash, Water
    • Association name: Sherwood Manor

    Other

    Other facts
    • Listing terms: Cash,Conventional,FHA,VA Loan
    • Ownership: Private

    Price history

    DateEventPrice
    5/15/2026Sold--
    Source: MARIS #26020743 Report a problem
    4/13/2026Pending sale$265,000$154/sqft
    Source: MARIS #26020743 Report a problem
    4/9/2026Listed for sale$265,000$154/sqft
    Source: MARIS #26020743 Report a problem
    12/18/2007Sold--
    Source: Public Record Report a problem
    3/17/2003Sold--
    Source: Public Record Report a problem

    Public tax history

    YearProperty taxesTax assessment
    2025$2,930 +4.8%$47,140 +10.7%
    2024$2,795 +1.3%$42,580
    2023$2,759 +6.9%$42,580 +17.4%
    2022$2,580 +0.7%$36,280
    2021$2,561 +9.9%$36,280 +15.2%
    2020$2,331 +4.6%$31,500
    2019$2,230 $31,500 +11.5%
    2018$2,230 $28,250
    2017$2,230 +0.7%$28,250 -5.4%
    2016$2,214 -9.9%$29,850
    2015$2,456 $29,850 +0.7%
    2014$2,456 +3.2%$29,640
    2013$2,380 $29,640 -14.1%
    2012-- $34,500
    2011-- $34,500 +0.8%
    2010$2,302 +4.1%$34,230
    2009$2,211 +4.2%$34,230 +0%
    2008$2,121 +11.7%$34,220
    2007$1,899 $34,220 +17.4%
    2006$1,899 -1.1%$29,140
    2005$1,920 +20.8%$29,140 +17%
    2003$1,589 +1.3%$24,910 +6.4%
    2002$1,568 -0.7%$23,420
    2001$1,578 $23,420

    Find assessor info on the county website

    Neighborhood: 63146

    Nearby schools

    GreatSchools rating
    Schools provided by the listing agent
    • Elementary: Ross Elem.
    • Middle: Northeast Middle
    • High: Parkway North High

    Source: MARIS. This data may not be complete. We recommend contacting the local school district to confirm school assignments for this home.

    Get a cash offer in 3 minutes
    Find out how much your home could sell for in as little as 3 minutes with a no-obligation cash offer.
    Estimated market value
    $282,600
    Get a cash offer in 3 minutes
    Find out how much your home could sell for in as little as 3 minutes with a no-obligation cash offer.
    Estimated market value
    $282,600