Skip main navigation
Pending
  • $725,000

    12792 Kinross LN, NAPLES, FL 34120

    2beds
    1,867sqft
    : 
    Loading
    Get pre-qualified
    Single Family Residence
    Built in 2018
    7,405 Square Feet Lot
    $-- Zestimate®
    $388/sqft
    $2,906/mo HOA

    What's special

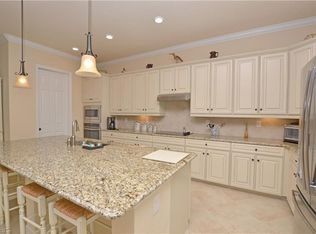
    IMMEDIATE GOLF MEMBERSHIP AVAILABLE AND PRICED TO SELL! Experience the best of Naples golf and country club living in this impeccably maintained, partially furnished residence nestled within the prestigious TwinEagles Golf & Country Club. Perfectly positioned on a quiet street with a preserve to the north, this home enjoys coveted SOUTHERN EXPOSURE and beautiful water and golf course views, creating a private and picturesque setting for year-round enjoyment. Designed for effortless indoor-outdoor living, the extended screened lanai features a sparkling POOL AND SPA, a new panoramic picture-screen enclosure, OUTDOOR GRILL, generous covered seating areas, and an additional pool bath—perfect for entertaining or simply relaxing while taking in the tranquil surroundings. Electric storm shutters, IMPACT WINDOWS AND DOORS, and freshly painted interior and exterior finishes provide peace of mind and move-in-ready convenience. This desirable split-bedroom floor plan offers two spacious bedrooms plus a den and two full baths. The versatile den features a built-in Murphy bed, providing flexible space for overnight guests or a home office. At the heart of the home, the open-concept design showcases soaring tray ceilings and seamlessly connects the kitchen, dining area, great room, and outdoor living spaces, creating an inviting flow ideal for both everyday living and entertaining. The kitchen is both stylish and functional, featuring light-colored cabinetry, granite countertops, stainless steel appliances, a pantry, and ample workspace for gathering with family and friends. Elegant finishes throughout include new luxury vinyl flooring in the bedrooms, plantation shutters, abundant natural light, and meticulous attention to detail. The spacious primary suite serves as a private retreat with dual vanities, a soaking tub, separate walk-in shower, and custom California Closets. Additional highlights include epoxy garage flooring, extra storage shelving, and exceptional care throughout the home. Every detail has been thoughtfully considered to enhance comfort, functionality, and the Florida lifestyle. Beyond the home, TwinEagles offers an unparalleled lifestyle centered around TWO CHAMPIONSHIP GOLF COURSES, a recently renovated clubhouse, resort-style pool and spa, fitness center, tennis, pickleball, bocce, dining venues, and an active social calendar. Surrounded by scenic preserves and natural beauty, TwinEagles remains one of Naples' most sought-after private golf communities. This gated golf community also offers the convenience of owning your own golf cart (off-course use), allowing you to fully embrace the club lifestyle from day one. With IMMEDIATE GOLF MEMBERSHIP AVAILABLE, this exceptional property presents a rare opportunity to own a home that perfectly captures the luxury, beauty, and lifestyle that define TwinEagles.
    40 days
    |
    133
    |
    0
    |

    Likely to sell faster than

    Zillow last checked:

    Listing updated:

    Listed by:

    Matt Klinowski, PA 239-370-0892,

    Downing Frye Realty Inc.,

    Michele Klinowski 239-595-5589,

    Downing Frye Realty Inc.

    Source: SWFLMLS,MLS#: 226021410MLS LogoOriginating MLS: Naples

      Facts & features

      Interior

      Bedrooms & bathrooms
      • Bedrooms: 2
      • Bathrooms: 3
      • Full bathrooms: 2
      • 1/2 bathrooms: 1
      Rooms
      • Room types: Den - Study, Guest Bath, Office, Screened Lanai/Porch, 2 Bedrooms Plus Den
      Bedroom
      • Features: First Floor Bedroom, Master BR Ground, Split Bedrooms
      Dining room
      • Features: Breakfast Bar, Dining - Family, Dining - Living
      Kitchen
      • Features: Pantry
      Heating
      • Central
      Cooling
      • Central Air
      Appliances
      • Included: Electric Cooktop, Dishwasher, Disposal, Dryer, Grill - Gas, Microwave, Refrigerator/Freezer, Self Cleaning Oven, Oven, Washer
      • Laundry: Inside, Laundry Tub
      Features
      • Foyer, Laundry Tub, Pantry, Smoke Detectors, Walk-In Closet(s), Den - Study, Guest Bath, Home Office, Laundry in Residence, Screened Lanai/Porch
      • Flooring: Tile, Vinyl
      • Doors: Impact Resistant Doors
      • Windows: Impact Resistant Windows, Shutters Electric
      • Has fireplace: No
      Interior area
      • Total structure area: 2,320
      • Total interior livable area: 1,867 sqft
      Video & virtual tour

      Property

      Parking
      • Total spaces: 2
      • Parking features: Driveway, Attached
      • Attached garage spaces: 2
      • Has uncovered spaces: Yes
      Features
      • Stories: 1
      • Patio & porch: Screened Lanai/Porch
      • Exterior features: Outdoor Grill, Outdoor Kitchen
      • Has private pool: Yes
      • Pool features: Community, In Ground, Electric Heat, Pool Bath, Screen Enclosure
      • Has spa: Yes
      • Spa features: In Ground, Heated, Pool Bath
      • Has view: Yes
      • View description: Golf Course, Lake, Pond, Water
      • Has water view: Yes
      • Water view: Lake,Pond,Water
      • Waterfront features: None
      • Frontage type: Golf Course
      Lot
      • Size: 7,405 Square Feet
      • Features: On Golf Course, Zero Lot Line
      Details
      • Additional structures: Cabana, Tennis Court(s), Outdoor Kitchen
      • Parcel number: 78541804263

      Construction

      Type & style
      • Home type: SingleFamily
      • Architectural style: Ranch
      • Property subtype: Single Family Residence
      Materials
      • Block, Stucco
      • Foundation: Concrete Block
      • Roof: Tile
      Condition
      • New construction: No
      • Year built: 2018

      Utilities & green energy

      • Water: Central

      Community & HOA

      Community
      • Features: Clubhouse, Pool, Fitness Center, Golf, Putting Green, Restaurant, Sidewalks, Street Lights, Tennis Court(s), Gated
      • Security: Smoke Detector(s), Gated Community
      • Subdivision: TWIN EAGLES
      HOA
      • Has HOA: Yes
      • Amenities included: Bike And Jog Path, Bocce Court, Cabana, Clubhouse, Pool, Community Room, Fitness Center, Golf Course, Internet Access, Pickleball, Private Membership, Putting Green, Restaurant, Sidewalk, Streetlight, Tennis Court(s), Underground Utility
      • HOA fee: $34,872 annually
      Location
      • Region: Naples

      Financial & listing details

      • Price per square foot: $388/sqft
      • Tax assessed value: $733,177
      • Annual tax amount: $8,289
      • Date on market: 5/31/2026
      • Lease term: Buyer Pays Title
      • Contingency: Financing
      • Road surface type: Paved

        Estimated market value

        Not available

        Estimated sales range

        Not available

        Not available

        Price history

        DateEventPrice
        6/22/2026Pending sale$725,000$388/sqft
        Source: SWFLMLS #226021410 Report a problem
        5/31/2026Listed for sale$725,000+40.8%$388/sqft
        Source: SWFLMLS #226021410 Report a problem
        4/3/2018Sold$515,000-9.3%$276/sqft
        Source: Public Record Report a problem
        8/29/2017Listing removed$567,591$304/sqft
        Source: Lennar Report a problem
        8/19/2017Listed for sale$567,591$304/sqft
        Source: Lennar Report a problem

        Public tax history

        YearProperty taxesTax assessment
        2025$8,290 +10.1%$613,532 +10%
        2024$7,526 +6.2%$557,756 +10%
        2023$7,089 +3.9%$507,051 +10%
        2022$6,820 +19.1%$460,955 +10%
        2021$5,728 +6.9%$419,050 +6%
        2020$5,358 -10.1%$395,169 -9.5%
        2019$5,959 +296.5%$436,853 +288.7%
        2018$1,503 -12.4%$112,400 +25.5%
        2017$1,716 +31.1%$89,532 +10%
        2016$1,309 +19.5%$81,393 +135.9%
        2015$1,095 $34,500

        Find assessor info on the county website

        Monthly payment

        Est. payment

        Payment breakdown

        Explore the cost of this home by adjusting the details. Changes won't be saved.
        All calculations are estimates and provided by Zillow, Inc. for informational purposes only. Actual amounts may vary.
        HOA fees may include property taxes on listings classified as Co-Ops. Contact the listing agent and/or owner for fee details.
        Mortgage interest rates are dependent on a number of factors, including credit score, down payment, and repayment length. Interest rate data provided by Zillow Group Marketplace, Inc. as of 1/1/1970 from various mortgage lenders with which we have lead or other similar arrangements; the Estimated Payment is an average of those rates.
        See how much you could borrow to make a competitive offer.

        Climate risks

        Neighborhood: 34120

        Getting around

        0 / 100
        Car-Dependent
        25 / 100
        Somewhat Bikeable

        Nearby schools

        GreatSchools rating
        Schools provided by the listing agent
        • Elementary: CORKSCREW ELEMENTARY
        • Middle: CORKSCREW MIDDLE SCHOOL
        • High: PALMETTO RIDGE HIGH SCHOOL

        Source: SWFLMLS. This data may not be complete. We recommend contacting the local school district to confirm school assignments for this home.

        A local agent can set up tours, give advice and negotiate with sellers.

        Browse local experts

        Similar homes

        Skip to the end of the carouselSkip to the beginning of the carousel