A rare find! Take pride in residing in this beautiful 5-bedroom home in Meridian Ranch! Situated on a highly desirable corner lot, it displays a 3-car garage and stone accents. Owners beautifully designed and upgraded this home to perfection. Harmonious open floor plan graced with abundant natural light maximizes space & provides an excellent flow for entertaining. Features wood-look tile flooring, lovely archways, neutral palette, and ceiling fans add to the overall appeal. Fabulous kitchen will impress you with recessed & pendant lighting, plenty of cabinetry topped with crown molding, mosaic tile backsplash, a prep island with a breakfast bar, granite counters, high-end GE smudge-proof slate appliances such as a refrigerator, electric cooktop & self cleaning double wall oven. Plush carpet, an ensuite with dual sinks, a separate shower & tub, and a walk-in closet complete master bedroom on the main level. HUGE family room in the basement is perfect for unwinding or having visitors along with three spacious bedrooms with high ceilings. All rooms have access for wi-fi and phone. Spacious backyard offers a covered patio where you can host memorable get-togethers or simply enjoying quiet moments. Playset and slide can remain for your enjoyment. Recreation center membership included. Close to golf course, schools, shopping, and restaurants. Welcome Home!
Sold for $610,000
$610,000
12792 Longview Park Ln, Peyton, CO 80831
5beds
3,268sqft
Single Family Residence
Built in 2017
10,288 Square Feet Lot
$585,900 Zestimate®
$187/sqft
$3,007 Estimated rent
Home value
$585,900
$551,000 - $621,000
$3,007/mo
Zestimate® history
Owner options
List your home for rent
$3,007/mo
Rent Zestimate®
Find your next renter with Zillow Rental Manager. Plus, with online applications, you can quickly screen prospective tenants – for free.
$3,007/mo
Rent Zestimate®
Refinance and save
$3,738/mo
Est. payment
Refinancing to a lower rate could help reduce your monthly payments and save thousands over the life of the loan.
$3,738/mo
Est. payment
Explore your selling options
Work with a Zillow partner agent
Leverage their expertise and Zillow's premium Showcase listings to get your home seen by more buyers.
Get startedList with your own agent
Get your home in front of millions of buyers by listing it on Zillow.
Learn how to do itSell it yourself
Take full control of how buyers see your home on Zillow by listing For Sale by Owner (FSBO).
List your homeWhat's special
Neutral paletteStone accentsCorner lotPlush carpetGranite countersMosaic tile backsplashRecessed and pendant lighting
Zillow last checked:
Listing updated:
Listed by:
Julienne Vernetti 561-886-7661,
HomeSmart
Bought with:
Michael Dubois
The Cutting Edge
Source: elevateMLS,MLS#: 8979905
Facts & features
Interior
Bedrooms & bathrooms
- Bedrooms: 5
- Bathrooms: 3
- Full bathrooms: 2
- 3/4 bathrooms: 1
Basement
- Area: 1610
Heating
- Forced Air
Cooling
- Central Air
Appliances
- Included: Dishwasher, Disposal, Double Oven, Microwave, Refrigerator, Self Cleaning Oven
- Laundry: Electric Hook-up, Main Level
Features
- 9Ft + Ceilings, Great Room, Breakfast Bar, High Speed Internet, Pantry
- Flooring: Carpet, Ceramic Tile
- Basement: Full,Finished
- Has fireplace: No
- Fireplace features: None
Interior area
- Total structure area: 3,268
- Total interior livable area: 3,268 sqft
- Finished area above ground: 1,658
- Finished area below ground: 1,610
Property
Parking
- Total spaces: 3
- Parking features: Attached, Garage Door Opener, Concrete Driveway
- Attached garage spaces: 3
Features
- Patio & porch: Covered
- Fencing: Back Yard
Lot
- Size: 10,288 Square Feet
- Features: Corner Lot, Level, Near Park, Near Schools, HOA Required $, Front Landscaped
Details
- Parcel number: 4219414039
Construction
Type & style
- Home type: SingleFamily
- Architectural style: Ranch
- Property subtype: Single Family Residence
Materials
- Stucco, Stone
- Roof: Composite Shingle
Condition
- Existing Home
- New construction: No
- Year built: 2017
Details
- Builder name: Reunion Homes
Utilities & green energy
- Water: Assoc/Distr
- Utilities for property: Electricity Available, Phone Available
Community & HOA
Community
- Features: Golf, Playground, Clubhouse, Fitness Center, Pool, Recreation Room
HOA
- Services included: Covenant Enforcement, Management
- HOA fee: $221 monthly
Location
- Region: Peyton
Financial & listing details
- Price per square foot: $187/sqft
- Tax assessed value: $602,071
- Annual tax amount: $3,622
- Date on market: 3/29/2025
- Listing terms: Assumable,Cash,Conventional,FHA,VA Loan
Price history
| Date | Event | Price |
|---|---|---|
| 3/28/2025 | Sold | $610,000$187/sqft |
Source:  elevateMLS #8979905 Report a problem elevateMLS #8979905 Report a problem | ||
| 1/15/2025 | Listed for sale | $610,000+70.1%$187/sqft |
Source: elevateMLS #8979905 Report a problem | ||
| 11/13/2017 | Sold | $358,600$110/sqft |
Source: Public Record Report a problem | ||
Public tax history
| Year | Property taxes | Tax assessment |
|---|---|---|
| 2024 | $3,622 +25.3% | $40,340 |
| 2023 | $2,892 -3.5% | $40,340 +40.8% |
| 2022 | $2,997 | $28,650 -2.8% |
| 2021 | -- | $29,470 +3.5% |
| 2020 | $3,121 +0.6% | $28,460 |
| 2019 | $3,104 +258.4% | $28,460 +13.6% |
| 2018 | $866 -68.6% | $25,060 |
| 2017 | $2,761 +218.9% | $25,060 +10341.7% |
| 2016 | $866 | $240 |
Find assessor info on the county website
Neighborhood: 80831
Nearby homes
- $651,5004 bd4 ba4.1k sqft12782 Longview Park Ln, Peyton, CO 80831Off Market

- $620,0003 bd3 ba4.2k sqft12772 Longview Park Ln, Peyton, CO 80831Sold
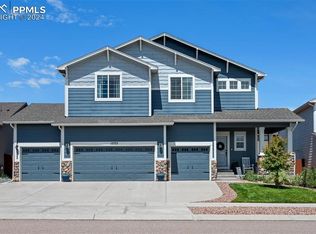
- $625,7005 bd3 ba2.8k sqft12785 Sunrise Ridge Dr, Peyton, CO 80831Off Market
- $562,1005 bd4 ba3.3k sqft10847 Shavano Peak Ct, Peyton, CO 80831Off Market
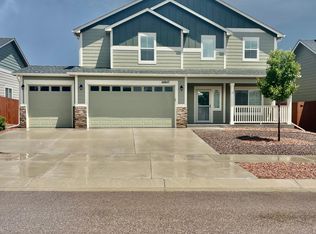
- $451,9003 bd2 ba1.6k sqft10859 Shavano Peak Ct, Peyton, CO 80831Off Market
- $665,9006 bd4 ba4.9k sqft12779 Sunrise Ridge Dr, Peyton, CO 80831Off Market
- $639,9005 bd3 ba3.3k sqft10871 Shavano Peak Ct, Peyton, CO 80831Off Market
- $567,1005 bd3 ba1.6k sqft12791 Longview Park Ln, Peyton, CO 80831Off Market
Nearby schools
GreatSchools rating
- 7/10Meridian Ranch International SchoolGrades: PK-5Distance: 0.6 mi
- 6/10Falcon Middle SchoolGrades: 6-8Distance: 2 mi
- 5/10Falcon High SchoolGrades: 9-12Distance: 1 mi
Schools provided by the listing agent
- Elementary: Meridian Ranch
- Middle: Falcon
- High: Falcon
- District: Falcon-49
Source: elevateMLS. This data may not be complete. We recommend contacting the local school district to confirm school assignments for this home.
Get a cash offer in 3 minutes
Find out how much your home could sell for in as little as 3 minutes with a no-obligation cash offer.
Estimated market value
$585,900
Get a cash offer in 3 minutes
Find out how much your home could sell for in as little as 3 minutes with a no-obligation cash offer.
Estimated market value
$585,900
- Colorado
- El Paso County
- Peyton
- 80831
- 12792 Longview Park Ln
Nearby cities
Nearby zip codes
Other Peyton Topics
