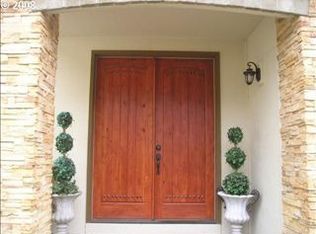
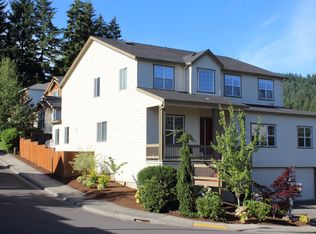
Nestled on a spacious, tree-lined lot in Portland's desirable Bethany neighborhood, this impressive 3,111-square-foot home offers four bedrooms, three bathrooms, expansive living spaces, and a beautifully landscaped yard. Bordered by green space on two sides, the property enjoys added privacy and a peaceful natural setting. Conveniently located near neighborhood parks, walking trails, shopping, dining, and everyday amenities, this home combines generous indoor living with serene outdoor surroundings. The home's inviting curb appeal begins with a low-maintenance bark dust landscape accented by mature trees and established shrubs. A charming stone pathway winds through the beautifully landscaped side yard, providing convenient access to the spacious backyard. Step inside to discover soaring ceilings and an inviting entry hallway that leads into the heart of the home. Beautiful light hardwood flooring extends throughout the main living level, creating a bright and welcoming atmosphere. The spacious kitchen serves as the centerpiece of the home with an open layout designed for everyday living and entertaining. Granite tile countertops wrap around the kitchen, providing generous workspace for meal preparation and serving. White cabinetry offers abundant storage, while an additional pantry cabinet beside the refrigerator provides even more organization. A complete appliance package includes a stainless steel dishwasher, a gas range with an overhead microwave, refrigerator, and a double-basin stainless steel sink perfectly positioned beneath two corner windows that fill the space with natural light. At the center of the kitchen, a large island with bar seating creates additional workspace and a convenient gathering area. Just beyond the kitchen, the dining area is surrounded by beautiful bay windows that bring natural light into both the dining space and kitchen throughout the day. Across from the kitchen, the spacious living room features a dramatic wall of windows overlooking the backyard and a fireplace that creates a warm focal point for the room. The open layout allows for an easy flow between the main gathering spaces while maintaining defined living areas. Adjacent to the kitchen is a formal dining room highlighted by elegant tray ceilings, a decorative hanging light fixture, and a large window that brightens the space. Near the front entry, a dedicated office provides a flexible workspace with bay windows overlooking the front yard. French doors connect the office to the formal dining room, adding architectural character while allowing flexibility for how the space is used. A full bathroom is also conveniently located on the main floor, offering added functionality for guests and everyday living. Upstairs, all four bedrooms are thoughtfully arranged on the same level and feature comfortable carpeted flooring, spacious closets, and large windows that provide abundant natural light. The primary suite offers a spacious retreat with recessed lighting, a large picture window, and a walk-in closet. The attached ensuite bathroom includes a dual-sink vanity with an oversized mirror, a soaking tub, and a separate step-in shower. The additional bedrooms offer similar proportions and include generous closet space and bright windows. A centrally located full bathroom serves these bedrooms and features a long vanity with a matching mirror and a tub and shower combination. Step outside to enjoy the private backyard, where mature landscaping creates a peaceful outdoor retreat. A covered deck provides comfortable outdoor living space throughout much of the year, while the expansive lawn offers plenty of room for recreation and relaxation. Just off the deck, a beautifully designed paver patio with a decorative fire pit creates an inviting space for outdoor entertaining, relaxing, or enjoying the tranquil surroundings. Please note that the fire pit is for decorative purposes only and is not intended for use. Established landscaping and mature trees surround the yard, enhancing both privacy and the home's serene, park-like setting. Surrounded by green space and mature trees, and conveniently located near neighborhood parks, scenic walking trails, shopping, dining, and major commuter routes, this exceptional Bethany home offers spacious living, timeless finishes, and a versatile floor plan in one of Portland's most sought-after communities. Call or Text Our Leasing Agent to schedule a showing! YouTube Link: Coming Soon Visit our website to apply and view other homes we have available! Do you need property management services? Maximize your income and cut your costs!
This property is not currently displayed as for sale or rent on Zillow. This may be different from what's on other websites or public sources.