“A Real Jem” … inviting “All Picky Buyers”. Absolutely Stunning 3/2 Home by Hunter’s Creek, Welcoming you in a community to “Heritage Place” one of the most Desired and Well-Established Neighborhoods in Southwest Orlando!! This Beautiful Contemporary home offers many accent and décor areas with great interior eye-appealing, with a satisfying the needs of today’s buyer. As you enter, a Spacious Front Yard welcomes you inside the home flooded with tons of upgrades. This Home Features - Split Floor Plan with Spacious Formal Living; Porcelain Tiles throughout; State-of-the-Art Kitchen with Quartz Countertop, Back Splash, Cabinets & Pantry, Custom Kitchen Sink, and Brand New Modern Stainless-Steel Appliances; The Master Suites with Custom Standing Shower; Upgraded 2nd Bathroom with Garden Tub; The Pleasing Neutral Color to match any décor; Sliding Glass Door leading to backyard; Separate Laundry Room. The other home features include Brand New Roof; Brand New AC; Brand New Washer-Dryer; Brand New Water Heater; Recess Lights all over; Volume Ceiling with lots of natural lights; Fenced Backyard; and many more… Come and see the rest! “Heritage Place community” has only one HOA with low monthly fee and has playground, community park and gazebo with lake view. “Heritage Place” is Home to Top-Rated Schools and has an easy access to 417, I-4, 528, Turnpike, I-Drive, John Young Pkwy, Restaurants, Shopping Centers, Post Office, All Theme Parks, Hospitals, Hunters Creek ER, Wal-Mart, Banks, Bus Stop, Florida Mall, Loop Mall, Golf Courses & so on… Minutes away to Orlando International Airport, Downtown Orlando & The New Medical City in Lake Nona. This home provides the perfect balance of comfort and convenience. All the information relating to this MLS Listing is intended to be accurate but cannot be guaranteed and must be verified by the buyer and buyer's agent. Motivated seller. NOT A SHORT SALE** NOT A BANK OWNED** OR NOT A FORECLOSURE** THIS HOUSE IS BRIGHT, CLEAN AND NEAT! Don't miss this “Great Opportunity” to buy the home of your dreams!! Opportunity knocks - ACT FAST!!!
Sold for $445,000
$445,000
12793 Gettysburg Cir, Orlando, FL 32837
3beds
1,430sqft
Single Family Residence
Built in 1996
7,521 Square Feet Lot
$440,900 Zestimate®
$311/sqft
$2,335 Estimated rent
Home value
$440,900
$401,000 - $485,000
$2,335/mo
Zestimate® history
Owner options
List your home for rent
$2,335/mo
Rent Zestimate®
Find your next renter with Zillow Rental Manager. Plus, with online applications, you can quickly screen prospective tenants – for free.
$2,335/mo
Rent Zestimate®
Refinance and save
$3,256/mo
Est. payment
Refinancing to a lower rate could help reduce your monthly payments and save thousands over the life of the loan.
$3,256/mo
Est. payment
Explore your selling options
Work with a Zillow partner agent
Leverage their expertise and Zillow's premium Showcase listings to get your home seen by more buyers.
Get startedList with your own agent
Get your home in front of millions of buyers by listing it on Zillow.
Learn how to do itSell it yourself
Take full control of how buyers see your home on Zillow by listing For Sale by Owner (FSBO).
List your homeWhat's special
Separate laundry roomBrand new roofQuartz countertopSpacious front yardBrand new water heaterFenced backyardBrand new washer-dryer
Zillow last checked:
Listing updated:
Listed by:
Mohammed Hossain 407-925-3442,
PROFILES INTERNATIONAL REALTY 321-297-8161
Bought with:
Hemilyn Palaoro, 3619263
DTB FLORIDA REALTY, INC.
Source: Stellar MLS,MLS#: S5122210 Originating MLS: Osceola
Originating MLS: Osceola
Facts & features
Interior
Bedrooms & bathrooms
- Bedrooms: 3
- Bathrooms: 2
- Full bathrooms: 2
Primary bedroom
- Features: Walk-In Closet(s)
- Level: First
- Area: 246.5 Square Feet
- Dimensions: 14.5x17
Bedroom 2
- Features: Walk-In Closet(s)
- Level: First
- Area: 100 Square Feet
- Dimensions: 10x10
Bedroom 3
- Features: Walk-In Closet(s)
- Level: First
- Area: 120 Square Feet
- Dimensions: 12x10
Dinette
- Level: First
- Area: 126 Square Feet
- Dimensions: 14x9
Kitchen
- Level: First
- Area: 182 Square Feet
- Dimensions: 14x13
Living room
- Level: First
- Area: 240 Square Feet
- Dimensions: 20x12
Heating
- Central
Cooling
- Central Air
Appliances
- Included: Dishwasher, Disposal, Dryer, Electric Water Heater, Microwave, Range, Refrigerator, Washer
- Laundry: Laundry Room
Features
- High Ceilings, Open Floorplan, Solid Wood Cabinets, Thermostat, Walk-In Closet(s)
- Flooring: Porcelain Tile
- Doors: Sliding Doors
- Has fireplace: No
Interior area
- Total structure area: 1,889
- Total interior livable area: 1,430 sqft
Property
Parking
- Total spaces: 2
- Parking features: Garage - Attached
- Attached garage spaces: 2
Features
- Levels: One
- Stories: 1
- Exterior features: Sidewalk
Lot
- Size: 7,521 Square Feet
Details
- Parcel number: 202429347701550
- Zoning: P-D
- Special conditions: None
Construction
Type & style
- Home type: SingleFamily
- Property subtype: Single Family Residence
Materials
- Block, Stucco
- Foundation: Slab
- Roof: Shingle
Condition
- New construction: No
- Year built: 1996
Utilities & green energy
- Sewer: Public Sewer
- Water: Public
- Utilities for property: Cable Available, Electricity Available, Other, Phone Available, Public, Sewer Available, Street Lights
Community & HOA
Community
- Pet fee: $0 monthly
- Subdivision: HERITAGE PLACE
HOA
- Has HOA: Yes
- HOA fee: $29 monthly
- HOA name: Platinum Association Management
- HOA phone: 407-801-0111
Location
- Region: Orlando
Financial & listing details
- Price per square foot: $311/sqft
- Tax assessed value: $313,541
- Annual tax amount: $5,504
- Date on market: 3/8/2025
- Cumulative days on market: 6 days
- Listing terms: Cash,Conventional,FHA,VA Loan
- Ownership: Fee Simple
- Total actual rent: 0
- Electric utility on property: Yes
- Road surface type: Asphalt
Price history
| Date | Event | Price |
|---|---|---|
| 4/16/2025 | Sold | $445,000+3.5%$311/sqft |
Source:  Stellar MLS #S5122210 Report a problem Stellar MLS #S5122210 Report a problem | ||
| 3/17/2025 | Pending sale | $429,999$301/sqft |
Source: Stellar MLS #S5122210 Report a problem | ||
| 3/8/2025 | Listed for sale | $429,999+53.6%$301/sqft |
Source: Stellar MLS #S5122210 Report a problem | ||
| 5/21/2024 | Sold | $280,000-6.7%$196/sqft |
Source: Space Coast AOR #1010657 Report a problem | ||
| 4/16/2024 | Pending sale | $300,000$210/sqft |
Source: Space Coast AOR #1010657 Report a problem | ||
| 4/12/2024 | Listed for sale | $300,000+184.1%$210/sqft |
Source: Space Coast AOR #1010657 Report a problem | ||
| 10/4/1996 | Sold | $105,600$74/sqft |
Source: Public Record Report a problem | ||
Public tax history
| Year | Property taxes | Tax assessment |
|---|---|---|
| 2024 | $5,505 +219.6% | $313,541 +153.6% |
| 2023 | $1,722 +5.6% | $123,634 +3% |
| 2022 | $1,632 +2.4% | $120,033 +3% |
| 2021 | $1,594 +1.2% | $116,537 +1.4% |
| 2020 | $1,575 +2.4% | $114,928 +2.3% |
| 2019 | $1,538 +1.1% | $112,344 +1.9% |
| 2018 | $1,521 0% | $110,249 -29.3% |
| 2017 | $1,521 +2.6% | $155,888 +3.6% |
| 2016 | $1,483 +2% | $150,417 +8.6% |
| 2015 | $1,454 -3.9% | $138,465 +3% |
| 2014 | $1,513 +2.2% | $134,425 +17.3% |
| 2013 | $1,480 +1.3% | $114,555 +13.5% |
| 2012 | $1,461 -2.8% | $100,935 -2.2% |
| 2011 | $1,503 -33.2% | $103,206 -6.1% |
| 2010 | $2,250 | $109,887 -10.1% |
| 2009 | -- | $122,271 -29.8% |
| 2008 | $3,319 +18.6% | $174,254 -26.3% |
| 2007 | $2,797 +4.1% | $236,389 +16.3% |
| 2006 | $2,689 +25.3% | $203,312 +41.2% |
| 2005 | $2,146 +15.4% | $144,008 +17.8% |
| 2004 | $1,860 +5.4% | $122,279 +8.6% |
| 2003 | $1,764 +8.7% | $112,545 +11.1% |
| 2002 | $1,623 +2% | $101,325 +6.2% |
| 2001 | $1,591 +1.4% | $95,432 +2.1% |
| 2000 | $1,570 | $93,435 |
Find assessor info on the county website
Neighborhood: 32837
Nearby homes
- $389,3003 bd2 ba1.4k sqft12797 Gettysburg Cir, Orlando, FL 32837Off Market
- $466,2004 bd2 ba1.8k sqft12777 Gettysburg Cir, Orlando, FL 32837Off Market
- $440,3004 bd2 ba2k sqft12803 Gettysburg Cir, Orlando, FL 32837Off Market
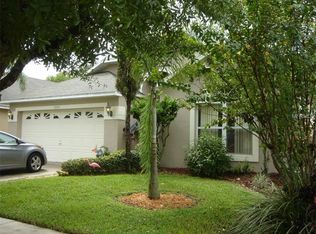
- $440,8004 bd2 ba2k sqft3204 Harpers Ferry Ct, Orlando, FL 32837Off Market
- $409,3003 bd2 ba1.6k sqft12761 Gettysburg Cir, Orlando, FL 32837Off Market
- $480,0003 bd2 ba1.8k sqft12792 Gettysburg Cir, Orlando, FL 32837Sold
- $389,2003 bd2 ba1.4k sqft3208 Harpers Ferry Ct, Orlando, FL 32837Off Market
- $431,8004 bd2 ba2k sqft12796 Gettysburg Cir, Orlando, FL 32837Off Market
Nearby schools
GreatSchools rating
- 7/10John Young Elementary SchoolGrades: PK-5Distance: 0.5 mi
- 8/10Hunters Creek Middle SchoolGrades: 6-8Distance: 0.9 mi
- 6/10Freedom High SchoolGrades: 9-12Distance: 2.7 mi
Schools provided by the listing agent
- Elementary: John Young Elem
- Middle: Hunter's Creek Middle
- High: Freedom High School
Source: Stellar MLS. This data may not be complete. We recommend contacting the local school district to confirm school assignments for this home.
Get a cash offer in 3 minutes
Find out how much your home could sell for in as little as 3 minutes with a no-obligation cash offer.
Estimated market value
$440,900
Get a cash offer in 3 minutes
Find out how much your home could sell for in as little as 3 minutes with a no-obligation cash offer.
Estimated market value
$440,900
- Florida
- Orange County
- Orlando
- 32837
- 12793 Gettysburg Cir
Nearby cities
Nearby neighborhoods
Nearby zip codes
Other Orlando Topics
