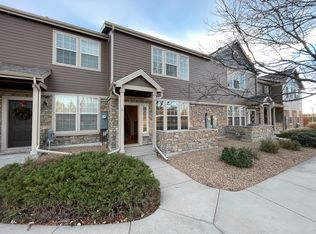
Fall in love with this cozy, updated townhome in prime, centrally located neighborhood! Rich, warm colors, designer finishes, and maple hardwood flooring throughout make this a comfortable, inviting home. Enjoy morning coffee (or evening cocktails!) on the private front patio. Main-level living room features a charming fireplace...guaranteed to keep you toasty on crisp, Fall nights. Well-appointed kitchen with breakfast bar, pantry & new Samsung "smart" appliances, overlooks the separate dining area. The main floor is complete with a beautifully updated half bath. Upstairs opens onto a huge loft featuring a built-in office/workstation with plenty of space for an additional family room/recreation, exercise room. Loft could easily be converted to 3rd bedroom if desired! Sizeable primary bedroom boasts vaulted ceilings, walk-through closet w/built-in closet system, and a modern en-suite bathroom. Secondary bedroom adjacent to the recently renovated, full hall bath. Upper level laundry includes newer Samsung "smart" washer/dryer. Large linen closet for added convenience & storage. Oversized, attached 2-car garage (w/newly installed garage door & opener!) plus driveway and plenty of guest parking spaces nearby. Amazing location....parks and trails right outside of your back door! Easy drive to Denver, DIA, I-25 and Boulder; with coffee shops, eateries, grocery & amenities within walking distance. Seller offering a 1yr Home Warranty for new Owners' peace of mind!
Sold for $425,000
$425,000
12793 Leyden Street #B, Thornton, CO 80602
2beds
1,472sqft
Townhouse
Built in 2006
-- sqft lot
$400,800 Zestimate®
$289/sqft
$2,374 Estimated rent
Home value
$400,800
$381,000 - $421,000
$2,374/mo
Zestimate® history
Owner options
List your home for rent
$2,374/mo
Rent Zestimate®
Find your next renter with Zillow Rental Manager. Plus, with online applications, you can quickly screen prospective tenants – for free.
$2,374/mo
Rent Zestimate®
Refinance and save
$2,742/mo
Est. payment
Refinancing to a lower rate could help reduce your monthly payments and save thousands over the life of the loan.
$2,742/mo
Est. payment
Explore your selling options
Work with a Zillow partner agent
Leverage their expertise and Zillow's premium Showcase listings to get your home seen by more buyers.
Get startedList with your own agent
Get your home in front of millions of buyers by listing it on Zillow.
Learn how to do itSell it yourself
Take full control of how buyers see your home on Zillow by listing For Sale by Owner (FSBO).
List your homeWhat's special
Zillow last checked:
Listing updated:
Listed by:
Jennell Aizeki 303-921-4384 Jennell@fourwinds-re.com,
Four Winds Real Estate
Bought with:
Anthony Tamayo, 100099950
Signature Real Estate Corp.
Source: REcolorado as distributed by MLS GRID,MLS#: 9126808
Facts & features
Interior
Bedrooms & bathrooms
- Bedrooms: 2
- Bathrooms: 3
- Full bathrooms: 1
- 3/4 bathrooms: 1
- 1/2 bathrooms: 1
- Main level bathrooms: 1
Primary bedroom
- Description: High, Pitched Ceilings
- Level: Upper
Bedroom
- Description: Large Secondary Bedroom
- Level: Upper
Primary bathroom
- Description: Beautifully Remodeled En-Suite Primary Bathroom
- Level: Upper
Bathroom
- Level: Main
Bathroom
- Description: Beautifully Remodeled Hall Bathroom
- Level: Upper
Family room
- Description: Family/Rec Room Area In Loft
- Level: Upper
Kitchen
- Description: Includes Samsung "smart" Appliances
- Level: Main
Laundry
- Description: Laundry Closet Includes Samsung "smart" Machines
- Level: Upper
Loft
- Description: Huge Loft...Could Easily Add 3rd Bedroom!
- Level: Upper
Office
- Description: Built-In Workspace/Office
- Level: Upper
Heating
- Forced Air
Cooling
- Central Air
Appliances
- Included: Dishwasher, Disposal, Dryer, Microwave, Refrigerator, Self Cleaning Oven, Washer
- Laundry: In Unit, Laundry Closet
Features
- Ceiling Fan(s), High Ceilings, Open Floorplan, Pantry, Primary Suite, Smoke Free
- Flooring: Carpet, Tile, Wood
- Windows: Window Coverings
- Has basement: No
- Number of fireplaces: 1
- Fireplace features: Electric, Living Room
- Common walls with other units/homes: 2+ Common Walls
Interior area
- Total structure area: 1,472
- Total interior livable area: 1,472 sqft
- Finished area above ground: 1,472
Property
Parking
- Total spaces: 14
- Parking features: Concrete, Dry Walled, Guest
- Attached garage spaces: 2
- Details: Off Street Spaces: 12
Features
- Levels: Two
- Stories: 2
- Patio & porch: Covered, Front Porch
Details
- Parcel number: R0173648
- Special conditions: Standard
Construction
Type & style
- Home type: Townhouse
- Property subtype: Townhouse
- Attached to another structure: Yes
Materials
- Frame
Condition
- Updated/Remodeled
- Year built: 2006
Utilities & green energy
- Sewer: Public Sewer
- Water: Public
Community & HOA
Community
- Security: Carbon Monoxide Detector(s), Smoke Detector(s)
- Subdivision: Ash Meadows
HOA
- Has HOA: Yes
- Amenities included: Park, Parking, Playground, Trail(s)
- Services included: Reserve Fund, Insurance, Maintenance Grounds, Maintenance Structure, Recycling, Snow Removal, Trash
- HOA fee: $198 monthly
- HOA name: Ash Meadows Townhomes c/o MSI
- HOA phone: 303-420-4433
Location
- Region: Thornton
Financial & listing details
- Price per square foot: $289/sqft
- Tax assessed value: $435,000
- Annual tax amount: $2,278
- Date on market: 9/30/2024
- Listing terms: Cash,Conventional,FHA
- Exclusions: Staging Items, Window Curtains
- Ownership: Individual
Price history
| Date | Event | Price |
|---|---|---|
| 11/8/2024 | Sold | $425,000-0.6%$289/sqft |
Source:  REcolorado as distributed by MLS GRID #9126808 Report a problem REcolorado as distributed by MLS GRID #9126808 Report a problem | ||
| 10/17/2024 | Pending sale | $427,500$290/sqft |
Source: REcolorado as distributed by MLS GRID #9126808 Report a problem | ||
| 9/30/2024 | Listed for sale | $427,500-1.7%$290/sqft |
Source: REcolorado as distributed by MLS GRID #9126808 Report a problem | ||
| 4/28/2023 | Sold | $435,000+29.5%$296/sqft |
Source: Public Record Report a problem | ||
| 9/1/2020 | Sold | $336,000-1.2%$228/sqft |
Source: Public Record Report a problem | ||
| 7/27/2020 | Pending sale | $339,950$231/sqft |
Source: Re/max Alliance #3764907 Report a problem | ||
| 7/16/2020 | Listed for sale | $339,950+46.5%$231/sqft |
Source: Re/max Alliance #3764907 Report a problem | ||
| 10/1/2015 | Sold | $232,000+32.1%$158/sqft |
Source: Public Record Report a problem | ||
| 2/26/2007 | Sold | $175,600$119/sqft |
Source: Public Record Report a problem | ||
Public tax history
| Year | Property taxes | Tax assessment |
|---|---|---|
| 2025 | $2,289 +0.5% | $27,190 0% |
| 2024 | $2,278 +9.3% | $27,200 |
| 2023 | $2,084 +3.8% | $27,200 +28% |
| 2022 | $2,008 | $21,250 -2.8% |
| 2021 | -- | $21,860 -1.5% |
| 2020 | $2,001 | $22,200 -0.1% |
| 2019 | $2,001 +16.6% | $22,230 +17.5% |
| 2018 | $1,715 | $18,920 |
| 2017 | $1,715 | $18,920 +42.8% |
| 2016 | -- | $13,250 |
| 2015 | $1,204 | $13,250 +23.9% |
| 2014 | -- | $10,690 |
| 2013 | -- | $10,690 -7.5% |
| 2012 | -- | $11,560 |
| 2011 | -- | $11,560 -10% |
| 2010 | -- | $12,850 |
| 2009 | -- | $12,850 +1.8% |
| 2008 | -- | $12,620 +24.2% |
| 2007 | -- | $10,160 |
Find assessor info on the county website
Neighborhood: 80602
Nearby homes
- $385,0002 bd3 ba1.6k sqft12793 Leyden St UNIT D, Thornton, CO 80602Sold

- $380,9001 bd1 ba1.4k sqft12793 Leyden St UNIT E, Thornton, CO 80602Off Market

- $397,9002 bd3 ba1.7k sqft12793 Leyden St UNIT C, Thornton, CO 80602Off Market
- $396,3003 bd2 ba1.6k sqft12793 Leyden St UNIT F, Thornton, CO 80602Off Market
- $410,3003 bd2 ba1.6k sqft12793 Leyden St UNIT A, Thornton, CO 80602Off Market
- $---- bd-- ba-- sqft12793 Leyden St UNIT E, Brighton, CO 80602Off Market
- $420,0002 bd3 ba1.4k sqft12794 Leyden St UNIT B, Thornton, CO 80602Sold
- $419,0003 bd3 ba1.6k sqft12783 Leyden St UNIT E, Thornton, CO 80602Off Market
Nearby schools
GreatSchools rating
- 5/10West Ridge Elementary SchoolGrades: PK-5Distance: 0.5 mi
- 4/10Rodger Quist Middle SchoolGrades: 6-8Distance: 1.8 mi
- 5/10Riverdale Ridge High SchoolGrades: 9-12Distance: 1.9 mi
Schools provided by the listing agent
- Elementary: West Ridge
- Middle: Roger Quist
- High: Riverdale Ridge
- District: School District 27-J
Source: REcolorado as distributed by MLS GRID. This data may not be complete. We recommend contacting the local school district to confirm school assignments for this home.
Get a cash offer in 3 minutes
Find out how much your home could sell for in as little as 3 minutes with a no-obligation cash offer.
Estimated market value
$400,800
Get a cash offer in 3 minutes
Find out how much your home could sell for in as little as 3 minutes with a no-obligation cash offer.
Estimated market value
$400,800
- Colorado
- Adams County
- Thornton
- 80602
- 12793 Leyden Street Unit B
Nearby cities
Nearby neighborhoods
Nearby zip codes
Other Thornton Topics
