A piece of Huntsburg history, thoughtfully updated for the way we live today. Set on 5 beautiful acres, 12793 Old State Road offers the character & craftsmanship of an 1830s home paired with years of thoughtful updates, generous living spaces & property to be enjoyed.
Inside, warm hardwood floors, exposed wood beams & original-inspired architectural details create a sense of character throughout. The first floor offers multiple living & gathering spaces, a spacious eat-in kitchen, convenient first-floor laundry, a bedroom & a full bath. With front & side entrances plus direct garage access through the mudroom, the home has a wonderfully functional layout for everyday country living.
Upstairs, the expansive primary suite feels more like a private retreat featuring vaulted ceilings, skylights, a flexible living area, dedicated office space, walk-in closet & private full bath with shower & jetted tub.
5 acres provide room to wander, gather & unwind, with recreational trails thoughtfully cleared throughout the grounds. Follow them through the wooded portions of the property & discover an old pond with a unique connection to the area’s past. A fire pit & pergola create inviting spaces for summer evenings, fall gatherings & quiet nights under the stars.
Anyone craving serious storage will appreciate the extra-large attached three-car garage, complete with cabinetry, refrigerator, workbench & additional large closet. With separate 2 car detached garage & 4 sheds for all of your storage needs.
From the welcoming front porch & sprawling lawn to the wooded trails beyond, this is a property with a story—one that has evolved from its 1830s beginnings into a comfortable and distinctive country home while retaining the character that makes it impossible to duplicate.
Situated close to Headwaters Park & Grand River Valley wine country, 12793 Old State Road has historic character with nearly two centuries of history, usable acreage, & plenty of room for it's next chapter.
Active
$349,900
12793 Old State Rd, Huntsburg, OH 44046
2beds
1,676sqft
Single Family Residence
Built in 1830
5 Acres Lot
$-- Zestimate®
$209/sqft
$-- HOA
What's special
Dedicated office spaceWonderfully functional layoutOriginal-inspired architectural detailsGenerous living spacesWooded trails beyondConvenient first-floor laundryVaulted ceilings
- 18 days
- 1,274
- 126
Zillow last checked:
Listing updated:
Listed by:
Erin E Stockdale 440-227-3194 erinstockdale@thecrockettteam.com,
Howard Hanna,
Judie Crockett 440-974-7444,
Howard Hanna
Source: MLS Now,MLS#: 5242539
Facts & features
Interior
Bedrooms & bathrooms
- Bedrooms: 2
- Bathrooms: 2
- Full bathrooms: 2
- Main level bathrooms: 1
- Main level bedrooms: 1
Heating
- Baseboard, Hot Water, Oil, Pellet Stove, Steam
Cooling
- Ceiling Fan(s)
Appliances
- Included: Dishwasher, Range, Refrigerator
- Laundry: Main Level
Features
- Walk-In Closet(s)
- Basement: Exterior Entry,Interior Entry,Other,Unfinished
- Has fireplace: No
Interior area
- Total structure area: 1,676
- Total interior livable area: 1,676 sqft
- Finished area above ground: 1,676
Video & virtual tour
Property
Parking
- Parking features: Additional Parking, Attached, Circular Driveway, Driveway, Detached, Garage, Garage Faces Side
- Attached garage spaces: 5
Features
- Levels: One and One Half
- Patio & porch: Covered, Front Porch
- Exterior features: Other
Lot
- Size: 5 Acres
- Features: Pond on Lot
Details
- Additional structures: Garage(s), Outbuilding, Shed(s), Storage
- Parcel number: 12022700
- Special conditions: Standard
Construction
Type & style
- Home type: SingleFamily
- Architectural style: Conventional
- Property subtype: Single Family Residence
Materials
- Stone, Vinyl Siding
- Foundation: Stone
- Roof: Asphalt,Fiberglass
Condition
- Updated/Remodeled
- Year built: 1830
Details
- Warranty included: Yes
Utilities & green energy
- Sewer: Septic Tank
- Water: Private, Well
Community & HOA
Community
- Subdivision: Claridon Sec 10
HOA
- Has HOA: No
Location
- Region: Huntsburg
Financial & listing details
- Price per square foot: $209/sqft
- Tax assessed value: $242,100
- Annual tax amount: $2,680
- Date on market: 9/4/2026
- Cumulative days on market: 19 days
- Listing agreement: Exclusive Right To Sell
Estimated market value
Not available
Estimated sales range
Not available
Not available
Price history
| Date | Event | Price |
|---|---|---|
| 9/19/2026 | Listed for sale | $349,900$209/sqft |
Source: MLS Now #5242539 Report a problem | ||
| 9/10/2026 | Contingent | $349,900$209/sqft |
Source: MLS Now #5242539 Report a problem | ||
| 9/4/2026 | Listed for sale | $349,900$209/sqft |
Source: MLS Now #5242539 Report a problem | ||
Public tax history
| Year | Property taxes | Tax assessment |
|---|---|---|
| 2025 | $2,852 -1% | $84,740 |
| 2024 | $2,881 +0.6% | $84,740 |
| 2023 | $2,863 +11.7% | $84,740 +20% |
| 2022 | $2,562 -0.8% | $70,600 |
| 2021 | $2,581 -1.6% | $70,600 |
| 2020 | $2,622 +8.7% | $70,600 +11.6% |
| 2019 | $2,412 -3.9% | $63,290 |
| 2018 | $2,510 +17.6% | $63,290 |
| 2017 | $2,134 -1.8% | $63,290 +0.4% |
| 2016 | $2,173 +0% | $63,010 |
| 2015 | $2,172 +4.7% | $63,010 |
| 2014 | $2,075 0% | $63,010 |
| 2013 | $2,075 -14.1% | $63,010 |
| 2012 | $2,415 +2.6% | $63,010 |
| 2011 | $2,354 +17.4% | $63,010 +16% |
| 2010 | $2,005 +1.1% | $54,330 |
| 2009 | $1,984 +0.8% | $54,330 |
| 2008 | $1,969 +1.1% | $54,330 |
| 2007 | $1,949 -0.1% | $54,330 |
| 2006 | $1,950 +10.2% | $54,330 +10.3% |
| 2005 | $1,770 +21.9% | $49,250 +25% |
| 2004 | $1,452 +2.5% | $39,410 |
| 2003 | $1,417 +1.1% | $39,410 |
| 2002 | $1,401 +9.4% | $39,410 +12.6% |
| 2001 | $1,281 +3% | $35,010 |
| 2000 | $1,244 +2.2% | $35,010 |
| 1999 | $1,217 | $35,010 |
Find assessor info on the county website
Monthly payment
Est. payment
Payment breakdown
Explore the cost of this home by adjusting the details. Changes won't be saved.Climate risks
Neighborhood: 44046
Nearby schools
Similar homes
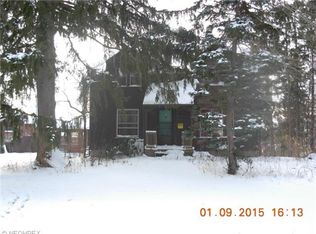
- $365,0003 bd2 ba1.3k sqft12684 Taylor Wells Rd, Chardon, OH 44024For Sale
 MLS ID #5240519, Caleb Layer, Key Realty. MLS Now
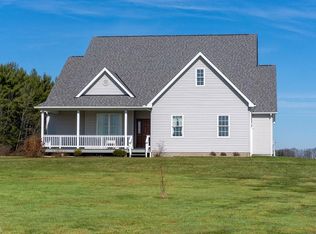
 - $375,0002 bd2 ba1.3k sqft13813 Ravenna Rd, Newbury, OH 44065New Construction
 MLS ID #5228090, Ann E Blair, RE/MAX Rising. MLS Now
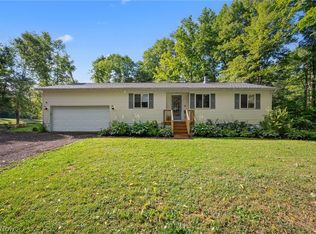
 - $340,0003 bd2 ba1.3k sqft10435 Cedar Rd, Chesterland, OH 44026For Sale
 MLS ID #5234209, Kristen Fischer, Keller Williams Chervenic Rlty. MLS Now
 - $289,9003 bd2 ba1.5k sqft13047 Manor Dr, Chardon, OH 44024For Sale
 MLS ID #5241720, Dan McCaskey, RE/MAX Revealty. MLS Now
