Welcome home to this beautifully maintained ranch offering three spacious bedrooms, two fully updated bathrooms, and exceptional curb appeal. The attractive brick front exterior creates a warm first impression, while the expansive 1.16-acre lot provides plenty of green space for outdoor activities, entertaining, gardening, or simply enjoying the peaceful surroundings. Step outside to the inviting back patio, the perfect place to enjoy your morning coffee or unwind while taking in evening sunsets. Inside, you’ll find luxury vinyl flooring throughout the main level, creating a seamless and modern look. The bright and inviting living room features a cozy wood-burning fireplace, charming wainscoting, and recessed lighting that adds warmth and character to the space. A formal dining room flows effortlessly into the eat-in kitchen, making entertaining a breeze. The gorgeously remodeled kitchen is sure to impress with its white shaker cabinetry, quartz countertops, newer appliances, recessed lighting, and abundant workspace. The three generously sized bedrooms offer excellent natural light, ample closet space, and comfortable living accommodations. A beautifully remodeled full bathroom completes the main level. The fully finished lower level expands your living space with a cozy family room centered around a second wood-burning fireplace. You’ll also find a bright and clean laundry room with a modern finish, a well-lit workout room, and a second fully updated full bathroom. This move-in-ready home combines comfort, style, and functionality, all in a beautiful setting you’ll love coming home to.
Closed
Zillow last checked:
Listing updated:
Bought with:
Lori Oncale, 2014000292
RE/MAX Above & Beyond
Source: MLS Now,MLS#: 5217656 Originating MLS: Akron Cleveland Association of REALTORS
Originating MLS: Akron Cleveland Association of REALTORSPrice history
| Date | Event | Price |
|---|---|---|
| 7/8/2026 | Sold | $330,000+1.5%$153/sqft |
Source:  MLS Now #5217656 Report a problem MLS Now #5217656 Report a problem | ||
| 6/22/2026 | Pending sale | $325,000$151/sqft |
Source: MLS Now #5217656 Report a problem | ||
| 6/12/2026 | Listed for sale | $325,000+29.5%$151/sqft |
Source: MLS Now #5217656 Report a problem | ||
| 9/27/2024 | Sold | $251,000+4.6%$117/sqft |
Source: MLS Now #5064963 Report a problem | ||
| 8/30/2024 | Pending sale | $240,000$112/sqft |
Source: MLS Now #5064963 Report a problem | ||
| 8/27/2024 | Listed for sale | $240,000$112/sqft |
Source: MLS Now #5064963 Report a problem | ||
Nearby homes
- $322,2003 bd2 ba-- sqft12781 W Sprague Rd, North Royalton, OH 44133Off Market
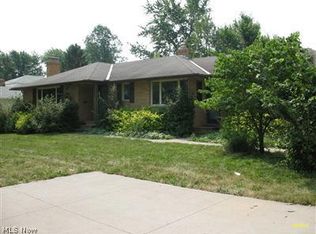
- $330,0003 bd1 ba1.3k sqft12793 Sprague Rd, North Royalton, OH 44133Sold
- $262,8003 bd1 ba1.6k sqft12801 Sprague Rd, North Royalton, OH 44133Off Market
- $283,6003 bd2 ba1.4k sqft12781 Sprague Rd, North Royalton, OH 44133Off Market
Get a cash offer in 3 minutes
Find out how much your home could sell for in as little as 3 minutes with a no-obligation cash offer.
Estimated market value
$330,700
