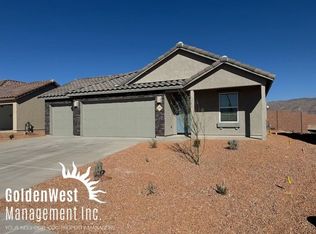
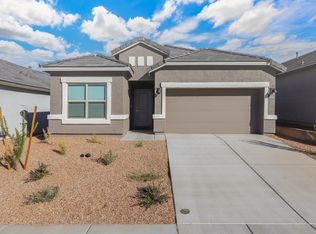
The 2,918 sq. ft. Revere floorplan is designed in a stylish configuration, sure to inspire your daily activities. The tall, open foyer is the perfect viewpoint for entering the spacious Great Room and kitchen area with attached dining nook and covered patio. A study to the rear of the house offers privacy while a flex room in the front can be used for anything you wish from a sitting area to a hobby space. Upstairs, a large loft area leads to a luxurious owners suite with walk-in closet and private bath. Bedrooms 2, 3 and 4 share a full bath and a convenient laundry room.Architects Choice Options for this floorplan include a gourmet kitchen, an additional study in lieu of the flex room, a 5th bedroom with full bath in lieu of the flex room, a 12 multi-sliding or center-sliding glass door and more.
This property is not currently displayed as for sale or rent on Zillow. This may be different from what's on other websites or public sources.