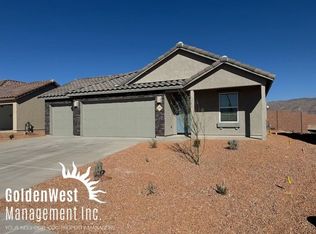
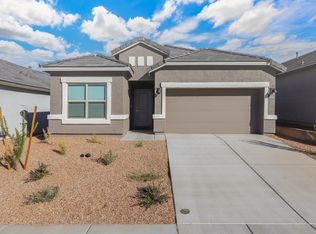
The 2,286 sq. ft. Sienna floorplan offers two stories of thoughtfully designed living space. The first floor has a covered front porch, 2-car garage with extra storage and a stop-and-drop area. A flex room and powder room offer convenience and lead to the open-concept Great Room, dining area and kitchen with breakfast bar and walk-in pantry. Upstairs, a large loft can serve as a family movie area or accommodate the hobbies of your choice. The owners suite has a large walk-in closet and private bath, while bedrooms 2 and 3 each have walk-in closets and share a full bath.Architects Choice Options for this plan include a gourmet kitchen, study in lieu of flex room, extended covered patio, den in lieu of garage storage, a 4th bedroom with walk-in closet in lieu of the loft and more.
This property is not currently displayed as for sale or rent on Zillow. This may be different from what's on other websites or public sources.