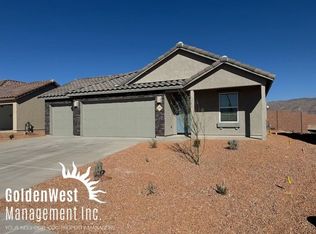
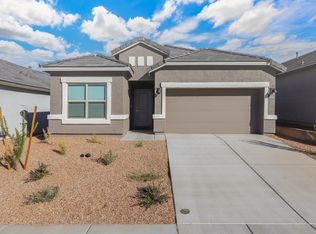
The 3,548 sq. ft. Olive floorplan offers the ultimate in living space and organizational excellence. A unique teen room offers extra living, hobby or socializing space in addition to the huge, combined Great Room, dining area and elegant kitchen. A large walk-in pantry, stop-and-drop and central laundry room help keep everything tidy. The owners suite boasts two walk-in closets, while bedrooms 2 through 5 all have their own walk-in closet. A covered patio offers even more space for socializing, outdoor dining or simply enjoying the fresh air.Architects Choice Options for this plan include a multi-gen suite in lieu of bedrooms 4 and 5, a flex room in lieu of the teen room, a gourmet kitchen, an owners bath oasis with freestanding or slide-in tub, an owners bath walk-in shower and more.
This property is not currently displayed as for sale or rent on Zillow. This may be different from what's on other websites or public sources.