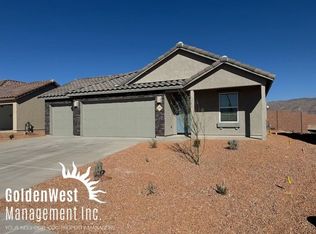
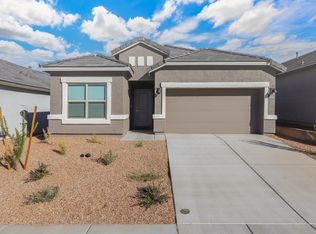
The 2,905 sq. ft. Kelly floorplan offers space and style for everyday living and special occasions. Theres a flex room right off the foyer (both with optional coffered ceilings) thats perfect as a sitting room. The open-concept living area has a huge Great Room and dining area complemented by a covered patio and joined with a magnificent kitchen with breakfast bar and walk-in pantry. The owners suite has a generous walk-in closet and private bath, while bedrooms 2 and 3 share a full bath with optional double sinks. Bedroom 4 has its own full bath, and all bedrooms have their own walk-in closet.
This property is not currently displayed as for sale or rent on Zillow. This may be different from what's on other websites or public sources.