Don't miss your chance to see this spacious 3-Bed/2.5-bath end-unit Thornton townhome near Sage Creek Park! Complete with 1,674 sqft of thoughtfully designed living space, this home offers the perfect blend of comfort and convenience. Each bedroom is large enough to be the primary, and the primary is large enough to be its own studio apartment! The primary bedroom offers 2 large closets and its own en-suite 3/4 bath with extra-large shower. Also on the second story are the 2 additional bedrooms, shared 2nd bath, office nook/loft space, and laundry room. The lower level open-floor plan contains ample space to host guests for events and dinner parties or simply lounge on your large sectional. Additional benefits are AC, forced air heating, large plank high-end laminate floors, granite countertops, stainless steel appliances, and cozy patio. The icing on the cake is this unit's 2-car attached garage to keep your car warm and ready for your morning commute. Nestled in this great community, this townhome offers easy access to Sage Creek Park's walking trails, playgrounds, and green spaces. Conveniently located near great schools, shopping, dining, and major highways, this home provides all the tranquility and accessibility your heart desires.
Sold for $445,000
$445,000
12794 Leyden St #A, Thornton, CO 80602
3beds
1,674sqft
Townhouse
Built in 2014
-- sqft lot
$423,800 Zestimate®
$266/sqft
$2,603 Estimated rent
Home value
$423,800
$394,000 - $458,000
$2,603/mo
Zestimate® history
Owner options
List your home for rent
$2,603/mo
Rent Zestimate®
Find your next renter with Zillow Rental Manager. Plus, with online applications, you can quickly screen prospective tenants – for free.
$2,603/mo
Rent Zestimate®
Refinance and save
$2,663/mo
Est. payment
Refinancing to a lower rate could help reduce your monthly payments and save thousands over the life of the loan.
$2,663/mo
Est. payment
Explore your selling options
Work with a Zillow partner agent
Leverage their expertise and Zillow's premium Showcase listings to get your home seen by more buyers.
Get startedList with your own agent
Get your home in front of millions of buyers by listing it on Zillow.
Learn how to do itSell it yourself
Take full control of how buyers see your home on Zillow by listing For Sale by Owner (FSBO).
List your homeWhat's special
Zillow last checked:
Listing updated:
Listed by:
Nick Rota 720-431-7872,
Live West Realty
Bought with:
Shandel Henry, 100094765
Kentwood RE Northern Prop Llc
Source: IRES as distributed by MLS GRID,MLS#: 1025376
Facts & features
Interior
Bedrooms & bathrooms
- Bedrooms: 3
- Bathrooms: 3
- Full bathrooms: 1
- 3/4 bathrooms: 1
- 1/2 bathrooms: 1
- Main level bathrooms: 1
Primary bedroom
- Description: Carpet
- Features: 3/4 Primary Bath
- Level: Upper
- Area: 225 Square Feet
- Dimensions: 15 x 15
Bedroom 2
- Description: Carpet
- Level: Upper
- Area: 120 Square Feet
- Dimensions: 10 x 12
Bedroom 3
- Description: Carpet
- Level: Upper
- Area: 100 Square Feet
- Dimensions: 10 x 10
Dining room
- Description: Laminate
- Level: Main
- Area: 80 Square Feet
- Dimensions: 8 x 10
Kitchen
- Description: Laminate
- Level: Main
- Area: 140 Square Feet
- Dimensions: 10 x 14
Laundry
- Level: Upper
- Area: 36 Square Feet
- Dimensions: 6 x 6
Living room
- Description: Laminate
- Level: Main
- Area: 117 Square Feet
- Dimensions: 9 x 13
Study
- Description: Carpet
- Level: Upper
- Area: 80 Square Feet
- Dimensions: 8 x 10
Heating
- Forced Air
Appliances
- Included: Electric Range, Dishwasher, Refrigerator, Washer, Dryer, Microwave, Disposal
- Laundry: Washer/Dryer Hookup
Features
- Separate Dining Room, Open Floorplan, Pantry, Walk-In Closet(s)
- Windows: Window Coverings
- Basement: None
- Has fireplace: Yes
- Fireplace features: Gas
- Common walls with other units/homes: End Unit
Interior area
- Total structure area: 1,674
- Total interior livable area: 1,674 sqft
- Finished area above ground: 1,674
Property
Parking
- Total spaces: 2
- Parking features: Garage Door Opener
- Attached garage spaces: 2
- Details: Attached
Features
- Levels: Two
- Stories: 2
- Patio & porch: Patio
Lot
- Features: Level, City Limits, Paved, Curbs, Gutters, Sidewalks, Street Light
Details
- Parcel number: R0179653
- Zoning: RES
- Special conditions: Private Owner
Construction
Type & style
- Home type: Townhouse
- Architectural style: Contemporary
- Property subtype: Townhouse
- Attached to another structure: Yes
Materials
- Frame
- Roof: Composition
Condition
- New construction: No
- Year built: 2014
Utilities & green energy
- Electric: Xcel Energy
- Gas: Xcel Energy
- Sewer: Public Sewer
- Water: City
- Utilities for property: Natural Gas Available, Electricity Available
Green energy
- Energy efficient items: Windows
Community & HOA
Community
- Features: Playground, Trail(s)
- Security: Fire Alarm
- Subdivision: Ash Meadows At Sage Creek
HOA
- Has HOA: Yes
- Services included: Common Amenities
- HOA name: Ash Meadows
Location
- Region: Thornton
Financial & listing details
- Price per square foot: $266/sqft
- Tax assessed value: $442,000
- Annual tax amount: $5,405
- Date on market: 1/29/2025
- Listing terms: Cash,Conventional,FHA,VA Loan
- Exclusions: None
- Electric utility on property: Yes
- Road surface type: Asphalt
Price history
| Date | Event | Price |
|---|---|---|
| 3/3/2025 | Sold | $445,000$266/sqft |
Source:  IRES as distributed by MLS GRID #1025376 Report a problem IRES as distributed by MLS GRID #1025376 Report a problem | ||
| 2/5/2025 | Pending sale | $445,000$266/sqft |
Source:  REcolorado as distributed by MLS GRID #IR1025376 Report a problem REcolorado as distributed by MLS GRID #IR1025376 Report a problem | ||
| 1/30/2025 | Listed for sale | $445,000+2.3%$266/sqft |
Source: IRES as distributed by MLS GRID #1025376 Report a problem | ||
| 2/15/2022 | Sold | $435,000+86.7%$260/sqft |
Source: Public Record Report a problem | ||
| 8/14/2014 | Sold | $233,000$139/sqft |
Source: Public Record Report a problem | ||
Public tax history
| Year | Property taxes | Tax assessment |
|---|---|---|
| 2025 | $5,412 +0.1% | $27,620 -7.2% |
| 2024 | $5,405 +16.2% | $29,770 |
| 2023 | $4,652 +1.9% | $29,770 +25% |
| 2022 | $4,566 | $23,810 -2.8% |
| 2021 | -- | $24,490 -1.3% |
| 2020 | $4,570 | $24,810 -0.2% |
| 2019 | $4,570 +11.1% | $24,850 +11.6% |
| 2018 | $4,112 | $22,270 |
| 2017 | $4,112 | $22,270 +43.3% |
| 2016 | -- | $15,540 |
| 2015 | $2,733 | $15,540 +529.1% |
| 2014 | -- | $2,470 |
| 2013 | -- | $2,470 |
| 2012 | -- | $2,470 |
| 2011 | -- | $2,470 |
Find assessor info on the county website
Neighborhood: 80602
Nearby homes
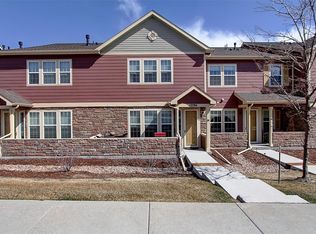
- $416,0003 bd3 ba1.6k sqft12794 Leyden St UNIT D, Thornton, CO 80602Off Market
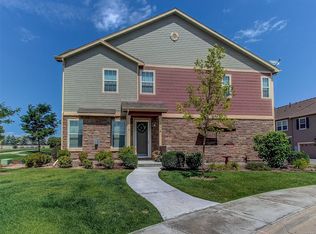
- $425,6003 bd3 ba1.6k sqft12794 Leyden St UNIT F, Thornton, CO 80602Off Market
- $429,7003 bd3 ba1.6k sqft12794 Leyden St UNIT C, Thornton, CO 80602Off Market

- $---- bd-- ba-- sqft12794 Leyden St UNIT E, Brighton, CO 80602Off Market
- $---- bd-- ba-- sqft12794 Leyden St UNIT D, Brighton, CO 80602Off Market
- $---- bd-- ba-- sqft12794 Leyden St UNIT F, Brighton, CO 80602Off Market
- $370,9002 bd4 ba1.4k sqft12794 Leyden St UNIT B, Brighton, CO 80602Off Market
- $415,0002 bd4 ba1.9k sqft12826 Jasmine St UNIT A, Thornton, CO 80602Sold
Nearby schools
GreatSchools rating
- 5/10West Ridge Elementary SchoolGrades: PK-5Distance: 0.5 mi
- 4/10Rodger Quist Middle SchoolGrades: 6-8Distance: 1.7 mi
- 5/10Riverdale Ridge High SchoolGrades: 9-12Distance: 1.9 mi
Schools provided by the listing agent
- Elementary: West Ridge
- Middle: Rodger Quist
- High: Riverdale Ridge High School
Source: IRES as distributed by MLS GRID. This data may not be complete. We recommend contacting the local school district to confirm school assignments for this home.
Get a cash offer in 3 minutes
Find out how much your home could sell for in as little as 3 minutes with a no-obligation cash offer.
Estimated market value
$423,800
Get a cash offer in 3 minutes
Find out how much your home could sell for in as little as 3 minutes with a no-obligation cash offer.
Estimated market value
$423,800
- Colorado
- Adams County
- Thornton
- 80602
- 12794 Leyden St Unit A
Nearby cities
Nearby neighborhoods
Nearby zip codes
Other Thornton Topics
