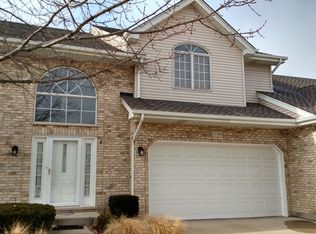
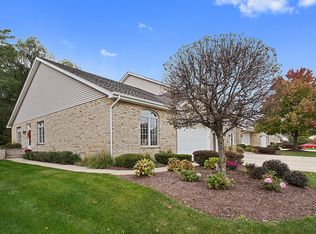
Stunning and spacious 2 story townhome lives like a single family home in sought after Keepataw Trails Subdivision. This beauty showcases on trend finishes and stylish fixtures that are evident throughout. Bright, open floor plan with 9' ceilings, hardwood floors and newer trim on the main level. Newer, modern light fixtures including extensive canned lighting on dimmer switches and newer 2 panel doors with black hardware. Impressive 2 story foyer welcomes you inside this sun-filled home. Gorgeous, UPDATED KITCHEN features an abundance of shaker style white cabinetry with under cabinet lighting, granite counters, a large peninsula and stainless-steel appliances. Sun-filled eating area can accommodate a large table and has a sliding door with a glass transom to access the deck. Versatile space for a formal dining area currently used as an office. Inviting family room features a corner, gas-log brick fireplace with a black mantle. This spacious area is perfect for casual living or hosting friends and family. Comfortable loft ideal is ideal for an office or play area. The second floor has 3 sizeable bedrooms all with WALK-IN CLOSETS. Expansive primary suite boasts a unique tray ceiling and an incredible walk-in closet (4x18). Luxurious, updated private bath with a custom, double-bowl vanity, granite countertops and a cabinet tower. Sleek, double shower with a granite bench and beautiful custom tile work. Two very spacious and comfortable bedrooms with great closet space. Relax or entertain in the FULL, PROFESSIONALLY FINISHED ENGLISH BASEMENT ideal for hosting gatherings or for your personal enjoyment. The large open space has a recreation area with carpeting, a game area with ceramic tile, a bar/office area, a full bathroom and great closet/storage space that is tiled. Convenient 1st floor laundry room with a utility sink and upper cabinets for storage. Large newly stained deck and a brick paver patio that is tree lined in the summer for relaxing outdoors. Roof (2017), Air conditioner and furnace (2019), hot water heater (2022), ejector pump (2024). Nest thermostat. Prime Lemont location near schools, parks, dining, easy expressway access, METRA, charming downtown Lemont and The Forge: Lemont Quarries Adventure Park. Lemont High School is a Blue Ribbon Award Winning school. This is not the typical townhome, you will be impressed!
Closed
Zillow last checked:
Listing updated:
Bought with:
Wendy Pawlak, CSC
Keller Williams Experience
Source: MRED as distributed by MLS GRID,MLS#: 12203096
Price history
| Date | Event | Price |
|---|---|---|
| 2/21/2025 | Sold | $480,000-3%$192/sqft |
Source:  MRED as distributed by MLS GRID #12203096 Report a problem MRED as distributed by MLS GRID #12203096 Report a problem | ||
| 2/17/2025 | Pending sale | $495,000$198/sqft |
Source: MRED as distributed by MLS GRID #12203096 Report a problem | ||
| 1/11/2025 | Contingent | $495,000$198/sqft |
Source: MRED as distributed by MLS GRID #12203096 Report a problem | ||
| 11/7/2024 | Listed for sale | $495,000+34.1%$198/sqft |
Source: MRED as distributed by MLS GRID #12203096 Report a problem | ||
| 8/28/2007 | Sold | $369,000+48.8%$148/sqft |
Source: Public Record Report a problem | ||
| 5/6/2003 | Sold | $248,000+90.8%$99/sqft |
Source: Public Record Report a problem | ||
| 7/18/1997 | Sold | $130,000$52/sqft |
Source: Public Record Report a problem | ||

Get a cash offer in 3 minutes
Find out how much your home could sell for in as little as 3 minutes with a no-obligation cash offer.
Estimated market value
$527,500
