Giant price reduction. We need to get this home sold. Our loss is your gain, as we did a beautiful job on this house but the market is tough right now. Extremely motivated. Make us an offer! You have to come see this gorgeously remodeled 3 BR 2 bath brick ranch-- on a half acre corner lot-- in a peaceful neighborhood just over the line from Longmont (no city taxes). Over $150,00 in updates and remodeling! The high-quality and fully permitted renovation was just completed, with brand new Energy Star and Waterwise kitchen appliances, washer, and fixtures, custom tile bathrooms, new solid oak hardwood floors throughout (new carpeting in the bedrooms), and a spacious kitchen with quartz counters, huge island, new SS appliances and gorgeous soft-close cabinets. The primary bedroom features an en suite bath with walk-in shower, double vanity, and lots of storage. Perfect for entertaining, with an open floor plan-- including a light-filled great room and covered patio. This home is not only beautiful but gives you peace of mind! New framing for the open floor plan, new plumbing, new electrical panel and wiring, new HVAC, new radon mitigation system, new drywall, new attic insulation, new LED lighting, new Benjamin Moore painted interiors, new interior and exterior solid core doors, and new solid hardwood trim/baseboards--no MDF here! There's also a bonus room equipped with electrical -- use for extra storage, art studio, etc. Outside there's new siding in the back, a fully-fenced backyard with a wide double gate, front sprinkler system, and a garden of native and drought-resistant trees and perennials. Roof was replaced in 2018. No HOA and zoned A (agriculture), giving you the freedom to park your toys, or build a workshop/ADU/another garage.
Sold for $590,000
$590,000
12795 Columbine Dr, Longmont, CO 80504
3beds
2,055sqft
Single Family Residence
Built in 1973
0.48 Acres Lot
$633,800 Zestimate®
$287/sqft
$2,687 Estimated rent
Home value
$633,800
$602,000 - $665,000
$2,687/mo
Zestimate® history
Owner options
List your home for rent
$2,687/mo
Rent Zestimate®
Find your next renter with Zillow Rental Manager. Plus, with online applications, you can quickly screen prospective tenants – for free.
$2,687/mo
Rent Zestimate®
Refinance and save
$3,428/mo
Est. payment
Refinancing to a lower rate could help reduce your monthly payments and save thousands over the life of the loan.
$3,428/mo
Est. payment
Explore your selling options
Work with a Zillow partner agent
Leverage their expertise and Zillow's premium Showcase listings to get your home seen by more buyers.
Get startedList with your own agent
Get your home in front of millions of buyers by listing it on Zillow.
Learn how to do itSell it yourself
Take full control of how buyers see your home on Zillow by listing For Sale by Owner (FSBO).
List your homeWhat's special
Zillow last checked:
Listing updated:
Listed by:
Beth McLennan 773-405-1401,
Westwater Realty
Bought with:
Michelle Wiley, 100069698
Coldwell Banker Realty 44
Source: IRES as distributed by MLS GRID,MLS#: 1010170
Facts & features
Interior
Bedrooms & bathrooms
- Bedrooms: 3
- Bathrooms: 2
- Full bathrooms: 2
- Main level bathrooms: 2
Primary bedroom
- Description: Carpet
- Features: Full Primary Bath
- Level: Main
- Area: 144 Square Feet
- Dimensions: 12 x 12
Kitchen
- Description: Hardwood
- Level: Main
- Area: 180 Square Feet
- Dimensions: 12 x 15
Heating
- Forced Air
Appliances
- Included: Electric Range, Dishwasher, Refrigerator, Washer, Dryer, Microwave, Disposal
Features
- Open Floorplan, Kitchen Island
- Doors: French Doors
- Basement: Crawl Space,Retrofit for Radon
Interior area
- Total structure area: 2,055
- Total interior livable area: 2,055 sqft
- Finished area above ground: 2,055
Property
Parking
- Total spaces: 2
- Parking features: RV Access/Parking, >8' Garage Door
- Attached garage spaces: 2
- Details: Attached
Accessibility
- Accessibility features: Level Lot, Level Drive, Accessible Doors, Main Floor Bath, Main Level Laundry
Features
- Levels: One
- Stories: 1
- Patio & porch: Patio
- Exterior features: Sprinkler System
- Fencing: Fenced,Wood
Lot
- Size: 0.48 Acres
- Features: Corner Lot, Deciduous Trees, Level, Paved, Curbs, Gutters, Sidewalks, Street Light
Details
- Additional structures: Storage
- Parcel number: R0051781
- Zoning: A
- Special conditions: Private Owner
Construction
Type & style
- Home type: SingleFamily
- Property subtype: Single Family Residence
Materials
- Brick
- Roof: Composition
Condition
- New construction: No
- Year built: 1973
Utilities & green energy
- Sewer: Septic Tank
- Water: City
- Utilities for property: Natural Gas Available, Electricity Available
Green energy
- Energy efficient items: Windows, High Efficiency Furnace
Community & HOA
Community
- Security: Fire Alarm
- Subdivision: WILLIS HEIGHTS 1
HOA
- Has HOA: No
Location
- Region: Longmont
Financial & listing details
- Price per square foot: $287/sqft
- Tax assessed value: $682,800
- Annual tax amount: $3,168
- Date on market: 5/29/2024
- Listing terms: Cash,Conventional,FHA,VA Loan
- Exclusions: All tools including the wheelbarrow, all staging items.
- Electric utility on property: Yes
- Road surface type: Asphalt
Price history
| Date | Event | Price |
|---|---|---|
| 9/3/2024 | Sold | $590,000-1.6%$287/sqft |
Source:  IRES as distributed by MLS GRID #1010170 Report a problem IRES as distributed by MLS GRID #1010170 Report a problem | ||
| 8/18/2024 | Pending sale | $599,500$292/sqft |
Source:  REcolorado as distributed by MLS GRID #IR1010170 Report a problem REcolorado as distributed by MLS GRID #IR1010170 Report a problem | ||
| 8/14/2024 | Price change | $599,500-7.7%$292/sqft |
Source: REcolorado as distributed by MLS GRID #IR1010170 Report a problem | ||
| 8/9/2024 | Price change | $649,500-3.7%$316/sqft |
Source: IRES as distributed by MLS GRID #1010170 Report a problem | ||
| 7/26/2024 | Price change | $674,500-3.6%$328/sqft |
Source: REcolorado as distributed by MLS GRID #IR1010170 Report a problem | ||
| 7/11/2024 | Price change | $699,500-3.5%$340/sqft |
Source: IRES as distributed by MLS GRID #1010170 Report a problem | ||
| 6/24/2024 | Price change | $724,500-3.3%$353/sqft |
Source: IRES as distributed by MLS GRID #1010170 Report a problem | ||
| 6/18/2024 | Price change | $749,000-1.3%$364/sqft |
Source: IRES as distributed by MLS GRID #1010170 Report a problem | ||
| 6/15/2024 | Price change | $759,000-1.3%$369/sqft |
Source: IRES as distributed by MLS GRID #1010170 Report a problem | ||
| 5/29/2024 | Price change | $769,000-2.5%$374/sqft |
Source: IRES as distributed by MLS GRID #1010170 Report a problem | ||
| 5/25/2024 | Listed for sale | $789,000+57.8%$384/sqft |
Source: IRES as distributed by MLS GRID #1010170 Report a problem | ||
| 11/14/2023 | Sold | $500,000-6.5%$243/sqft |
Source: Public Record Report a problem | ||
| 10/23/2023 | Pending sale | $535,000$260/sqft |
Source: REcolorado as distributed by MLS GRID #9445330 Report a problem | ||
| 10/19/2023 | Listed for sale | $535,000+346.2%$260/sqft |
Source: REcolorado as distributed by MLS GRID #9445330 Report a problem | ||
| 10/8/1993 | Sold | $119,900$58/sqft |
Source: Public Record Report a problem | ||
Public tax history
| Year | Property taxes | Tax assessment |
|---|---|---|
| 2025 | $3,870 +22.2% | $42,676 +0.1% |
| 2024 | $3,168 +31.9% | $42,646 -1% |
| 2023 | $2,402 -1.3% | $43,059 +42.5% |
| 2022 | $2,434 +13.7% | $30,226 -2.8% |
| 2021 | $2,140 | $31,095 +10.2% |
| 2020 | $2,140 +43.4% | $28,229 |
| 2019 | $1,493 | $28,229 +27.4% |
| 2018 | $1,493 | $22,154 -9.5% |
| 2017 | $1,493 +9.6% | $24,493 +10.7% |
| 2016 | $1,362 +4.9% | $22,129 +35.6% |
| 2015 | $1,298 +9.3% | $16,318 |
| 2014 | $1,188 +44.6% | $16,318 -10.6% |
| 2013 | $822 -43.6% | $18,245 +8.6% |
| 2012 | $1,458 -17.2% | $16,796 |
| 2011 | $1,761 +1.6% | -- |
| 2010 | $1,734 +48.4% | $20,540 |
| 2009 | $1,168 +18.3% | $20,540 -18.4% |
| 2008 | $988 +16.8% | $25,160 |
| 2007 | $846 -41.1% | $25,160 +10.6% |
| 2006 | $1,436 +8.5% | $22,740 |
| 2005 | $1,323 +1.2% | $22,740 +8.1% |
| 2004 | $1,307 +3.3% | $21,040 -7.6% |
| 2003 | $1,265 +11.3% | $22,760 +26.9% |
| 2002 | $1,136 | $17,930 -90.9% |
| 2001 | -- | $196,000 |
Find assessor info on the county website
Neighborhood: 80504
Nearby homes
- $684,4003 bd2 ba2k sqft12774 Hillcrest Dr, Longmont, CO 80504Off Market

- $625,0003 bd1 ba1.7k sqft12827 Columbine Dr, Longmont, CO 80504Off Market
- $792,0003 bd3 ba3.1k sqft12795 Waterbury Rd, Longmont, CO 80504Sold
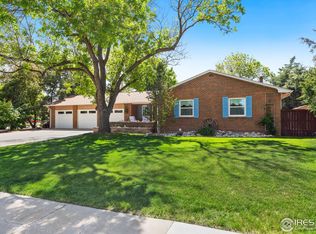
- $625,3004 bd3 ba2.6k sqft12828 Columbine Dr, Longmont, CO 80504Off Market
- $620,3003 bd1 ba1.7k sqft12785 Columbine Dr, Longmont, CO 80504Off Market
- $656,8005 bd3 ba3k sqft12736 Hillcrest Dr, Longmont, CO 80504Off Market
- $589,2003 bd1 ba1.4k sqft12798 Hillcrest Dr, Longmont, CO 80504Off Market
- $644,1005 bd2 ba2.5k sqft12825 Waterbury Rd, Longmont, CO 80504Off Market
Nearby schools
GreatSchools rating
- 4/10Northridge Elementary SchoolGrades: PK-5Distance: 0.9 mi
- 3/10Longs Peak Middle SchoolGrades: 5-8Distance: 1.6 mi
- 7/10Longmont High SchoolGrades: 9-12Distance: 2.1 mi
Schools provided by the listing agent
- Elementary: Northridge
- Middle: Longs Peak
- High: Longmont
Source: IRES as distributed by MLS GRID. This data may not be complete. We recommend contacting the local school district to confirm school assignments for this home.
Get a cash offer in 3 minutes
Find out how much your home could sell for in as little as 3 minutes with a no-obligation cash offer.
Estimated market value
$633,800
Get a cash offer in 3 minutes
Find out how much your home could sell for in as little as 3 minutes with a no-obligation cash offer.
Estimated market value
$633,800
- Colorado
- Boulder County
- Longmont
- 80504
- 12795 Columbine Dr
Nearby cities
Nearby neighborhoods
Nearby zip codes
Other Longmont Topics
