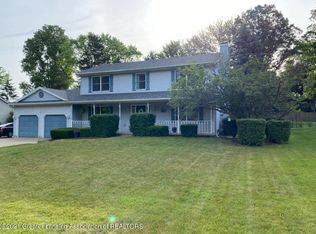
Charming curb appeal welcomes you to this well-cared-for three-bedroom, 2 full bath ranch located in one of Grand Ledge's most desirable neighborhoods. Desirable Grand Ledge Schools, close to parks, major amenities, and quick highway access to downtown Lansing and downtown Grand Ledge. Thoughtfully maintained and filled with opportunity, this home offers wonderful features ready for buyers to personalize and make their own. The inviting living room showcases a cozy gas fireplace, while the open eat-in kitchen flows seamlessly into an expansive rear living space. The first floor includes three bedrooms in a separate wing along with two large beautifully updated full bathrooms. Updated windows throughout provide added comfort and efficiency. The partially finished lower level is in pristine condition and features a wood-burning fireplace, bar area, and abundant storage, along with included washer and dryer. Step outside to enjoy the peaceful backyard and deck—an ideal setting for relaxing or play. Additional features include 2 car attached garage, whole house generator and solar panel panels. With ample storage throughout and a flexible layout, this home offers comfort, charm, and exceptional potential.
Sold for $270,000
$270,000
12795 Crescent Dr, Grand Ledge, MI 48837
3beds
2,307sqft
Single Family Residence
Built in 1968
0.32 Acres Lot
$270,900 Zestimate®
$117/sqft
$2,367 Estimated rent
Home value
$270,900
$200,000 - $366,000
$2,367/mo
Zestimate® history
Owner options
List your home for rent
$2,367/mo
Rent Zestimate®
Find your next renter with Zillow Rental Manager. Plus, with online applications, you can quickly screen prospective tenants – for free.
$2,367/mo
Rent Zestimate®
Refinance and save
$1,777/mo
Est. payment
Refinancing to a lower rate could help reduce your monthly payments and save thousands over the life of the loan.
$1,777/mo
Est. payment
Explore your selling options
Work with a Zillow partner agent
Leverage their expertise and Zillow's premium Showcase listings to get your home seen by more buyers.
Get startedList with your own agent
Get your home in front of millions of buyers by listing it on Zillow.
Learn how to do itSell it yourself
Take full control of how buyers see your home on Zillow by listing For Sale by Owner (FSBO).
List your homeWhat's special
Cozy gas fireplaceFlexible layoutPeaceful backyardExpansive rear living spaceCharming curb appealAbundant storageIncluded washer and dryer
Zillow last checked:
Listing updated:
Listed by:
Katherine Keener 517-256-8852,
Berkshire Hathaway HomeServices
Bought with:
Lynne VanDeventer, 6501128440
Coldwell Banker Professionals -Okemos
Source: Greater Lansing AOR,MLS#: 295166
Facts & features
Interior
Bedrooms & bathrooms
- Bedrooms: 3
- Bathrooms: 2
- Full bathrooms: 2
Primary bedroom
- Level: First
- Area: 126 Square Feet
- Dimensions: 12.6 x 10
Bedroom 2
- Level: First
- Area: 121 Square Feet
- Dimensions: 11 x 11
Bedroom 3
- Level: First
- Area: 125.4 Square Feet
- Dimensions: 11.4 x 11
Dining room
- Level: First
- Area: 118.56 Square Feet
- Dimensions: 11.4 x 10.4
Family room
- Level: First
- Area: 325.5 Square Feet
- Dimensions: 15.5 x 21
Kitchen
- Level: First
- Area: 100.8 Square Feet
- Dimensions: 12.6 x 8
Living room
- Level: First
- Area: 198 Square Feet
- Dimensions: 11 x 18
Other
- Description: REC ROOM
- Level: Basement
- Area: 312 Square Feet
- Dimensions: 12 x 26
Heating
- Forced Air, Natural Gas
Cooling
- Central Air
Appliances
- Included: Dishwasher, Dryer, Gas Oven, Gas Range, Washer, Water Heater, Water Purifier Owned
- Laundry: In Basement
Features
- Dry Bar
- Flooring: Carpet
- Basement: Partially Finished
- Number of fireplaces: 2
- Fireplace features: Gas, Basement, Living Room, Wood Burning
Interior area
- Total structure area: 2,656
- Total interior livable area: 2,307 sqft
- Finished area above ground: 1,552
- Finished area below ground: 755
Property
Parking
- Total spaces: 2
- Parking features: Attached
- Attached garage spaces: 2
Accessibility
- Accessibility features: Accessible Full Bath
Features
- Levels: One
- Stories: 1
- Patio & porch: Covered, Deck, Porch
- Has view: Yes
- View description: Neighborhood
Lot
- Size: 0.32 Acres
- Dimensions: 103 x 136
- Features: Back Yard
Details
- Foundation area: 1104
- Parcel number: 2304004160022000
- Zoning description: Zoning
- Other equipment: Generator
Construction
Type & style
- Home type: SingleFamily
- Architectural style: Ranch
- Property subtype: Single Family Residence
Materials
- Brick, Aluminum Siding
Condition
- Year built: 1968
Utilities & green energy
- Sewer: Public Sewer
- Water: Well
Community & HOA
Community
- Subdivision: Belaire Hills
Location
- Region: Grand Ledge
Financial & listing details
- Price per square foot: $117/sqft
- Tax assessed value: $247,400
- Annual tax amount: $4,606
- Date on market: 4/17/2026
- Listing terms: Cash,Conventional
Price history
| Date | Event | Price |
|---|---|---|
| 5/8/2026 | Sold | $270,000-6.9%$117/sqft |
Source:  Greater Lansing AOR #295166 Report a problem Greater Lansing AOR #295166 Report a problem | ||
| 5/1/2026 | Pending sale | $289,900$126/sqft |
Source: Greater Lansing AOR #295166 Report a problem | ||
| 4/21/2026 | Contingent | $289,900$126/sqft |
Source: Greater Lansing AOR #295166 Report a problem | ||
| 4/17/2026 | Listed for sale | $289,900$126/sqft |
Source: Greater Lansing AOR #295166 Report a problem | ||
Public tax history
| Year | Property taxes | Tax assessment |
|---|---|---|
| 2025 | $4,129 | $123,700 +3.6% |
| 2024 | -- | $119,400 +20% |
| 2021 | $2,844 +1.4% | $99,500 +2.9% |
| 2020 | $2,804 | $96,700 +4.5% |
| 2019 | $2,804 +6.7% | $92,518 +5.1% |
| 2018 | $2,629 +3% | $88,000 +2.8% |
| 2017 | $2,551 | $85,600 +5.7% |
| 2016 | -- | $81,000 +6.4% |
| 2015 | -- | $76,100 +7.9% |
| 2014 | -- | $70,510 +1.6% |
| 2013 | -- | $69,400 -2% |
| 2011 | -- | $70,800 -3.8% |
| 2010 | -- | $73,600 -7% |
| 2009 | -- | $79,100 -15.4% |
| 2008 | -- | $93,500 -1.9% |
| 2007 | -- | $95,300 +24.7% |
| 2006 | -- | $76,400 +2.8% |
| 2005 | -- | $74,300 +5.5% |
| 2004 | -- | $70,400 +8.5% |
| 2002 | -- | $64,900 +6.6% |
| 2001 | -- | $60,900 |
Find assessor info on the county website
Neighborhood: 48837
Nearby homes
- $242,8003 bd1 ba1.6k sqft12781 Crescent Dr, Grand Ledge, MI 48837Off Market
- $237,5003 bd1 ba1.1k sqft12815 Crescent Dr, Grand Ledge, MI 48837Off Market
- $380,1004 bd2 ba2.1k sqft12784 Silver Ridge Dr, Grand Ledge, MI 48837Off Market
- $383,7003 bd3 ba3.1k sqft12766 Silver Ridge Dr, Grand Ledge, MI 48837Off Market
- $364,0003 bd3 ba2k sqft12802 Silver Ridge Dr, Grand Ledge, MI 48837Off Market
- $249,2003 bd2 ba1.3k sqft12798 Crescent Dr, Grand Ledge, MI 48837Off Market
- $338,5004 bd2 ba2.3k sqft12759 Crescent Dr, Grand Ledge, MI 48837Off Market
- $294,8003 bd2 ba1.3k sqft12837 Crescent Dr, Grand Ledge, MI 48837Off Market
Nearby schools
GreatSchools rating
- 10/10Willow Ridge Elementary SchoolGrades: K-4Distance: 0.6 mi
- 9/10Leon W. Hayes Middle SchoolGrades: 7-8Distance: 2.4 mi
- 7/10Grand Ledge High SchoolGrades: 9-12Distance: 2.2 mi
Schools provided by the listing agent
- High: Grand Ledge
Source: Greater Lansing AOR. This data may not be complete. We recommend contacting the local school district to confirm school assignments for this home.
Get a cash offer in 3 minutes
Find out how much your home could sell for in as little as 3 minutes with a no-obligation cash offer.
Estimated market value
$270,900
Get a cash offer in 3 minutes
Find out how much your home could sell for in as little as 3 minutes with a no-obligation cash offer.
Estimated market value
$270,900
- Michigan
- Eaton County
- Grand Ledge
- 48837
- 12795 Crescent Dr
Nearby cities
Nearby zip codes
Other Grand Ledge Topics
