Like-new, immaculately maintained home featuring a spacious open-concept living, dining, and kitchen area with a built-in smart security system. The large master suite offers a private bath with double vanity, separate tub and shower, and a generous walk-in closet. Appliances including washer, dryer, and refrigerator convey. Enjoy relaxing on the covered back patio with privacy fencing. Located in a friendly, walkable neighborhood with playground, common areas, and tennis courts.
Sold for $319,500
Zillow last checked:
Listing updated:
Bought with:
Belinda Christopher, 42398
Leading Edge R.E. Group-Mad.
Source: ValleyMLS,MLS#: 21915264
Price history
| Date | Event | Price |
|---|---|---|
| 8/14/2026 | Sold | $319,500+3.2%$168/sqft |
Source:  ValleyMLS #21915264 Report a problem ValleyMLS #21915264 Report a problem | ||
| 7/13/2026 | Pending sale | $309,500$163/sqft |
Source: ValleyMLS #21915264 Report a problem | ||
| 6/27/2026 | Price change | $309,500-2.7%$163/sqft |
Source: ValleyMLS #21915264 Report a problem | ||
| 5/5/2026 | Price change | $318,000-1.5%$168/sqft |
Source: ValleyMLS #21915264 Report a problem | ||
| 4/15/2026 | Listed for sale | $323,000+4.9%$170/sqft |
Source: ValleyMLS #21915264 Report a problem | ||
| 7/25/2025 | Sold | $308,000-0.1%$162/sqft |
Source: ValleyMLS #21890995 Report a problem | ||
| 7/14/2025 | Pending sale | $308,420$163/sqft |
Source: ValleyMLS #21890995 Report a problem | ||
| 5/17/2025 | Listed for sale | $308,420$163/sqft |
Source:  DR Horton Report a problem DR Horton Report a problem | ||
Nearby homes
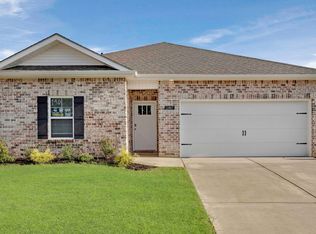
- $282,0003 bd2 ba1.5k sqft12807 Golden Hay Cir NW, Madison, AL 35756Sold
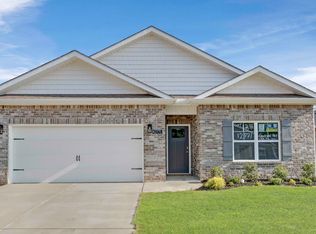
- $302,5614 bd2 ba1.8k sqft12771 Golden Hay Cir NW, Madison, AL 35756Sold
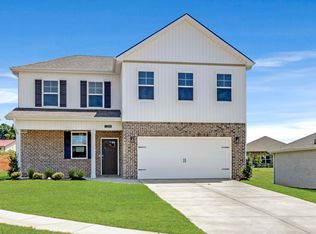
- $349,5004 bd3 ba2.3k sqft13284 Gallop Quick Ct NW, Madison, AL 35756Off Market
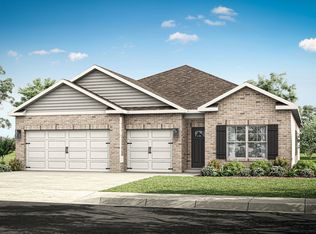
- $369,9904 bd3 ba2.3k sqft13509 Golden Hay Cir NW, Madison, AL 35756New Construction
Get a cash offer in 3 minutes
Find out how much your home could sell for in as little as 3 minutes with a no-obligation cash offer.
Estimated market value
$319,400
