Skip main navigation
Sold for $990,000
  • $990,000

    12795 Lena Ct, Dunkirk, MD 20754

    6beds
    5,437sqft
    Single Family Residence
    Built in 2019
    1.14 Acres Lot
    $1,069,800 Zestimate®
    $182/sqft
    $5,635 Estimated rent

    Home value

    $1,069,800

    $1.02M - $1.12M

    $5,635/mo

    Zestimate® history
    Loading
    Loading...

    Owner options

    List your home for rent

    $5,635/mo

    Rent Zestimate®

    Find your next renter with Zillow Rental Manager. Plus, with online applications, you can quickly screen prospective tenants – for free.

    Learn more

    $5,635/mo

    Rent Zestimate®

    Refinance and save

    $6,677/mo

    Est. payment

    Refinancing to a lower rate could help reduce your monthly payments and save thousands over the life of the loan.

    See today's rates

    $6,677/mo

    Est. payment

    Explore your selling options

    Work with a Zillow partner agent

    Leverage their expertise and Zillow's premium Showcase listings to get your home seen by more buyers.

    Get started

    List with your own agent

    Get your home in front of millions of buyers by listing it on Zillow.

    Learn how to do it

    Sell it yourself

    Take full control of how buyers see your home on Zillow by listing For Sale by Owner (FSBO).

    List your home

    What's special

    Large islandLarge composite low-maintenance deckCrown moldingHardwood floors throughoutGranite countertopsLarge kitchenPartial kitchen
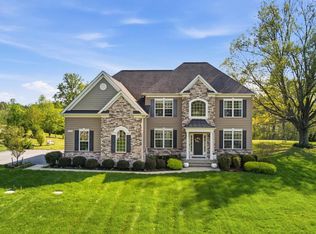
    ***PRICED TO SELL***. Welcome to this beautiful, like-new stone colonial home located in the sought-after Lakes at Twin Shields community, with Calvert County Schools. This home is full of luxurious features, such as hardwood floors throughout, crown molding, wainscoting, and 9 ft. ceilings throughout. The large kitchen features a large island, granite countertops, wall oven, and built-in microwave. The exterior features an underground sprinkler system, shed, gazebo, large composite low-maintenance deck with two sets of stairs leading down to a huge stamped concrete patio, and an enclosed garden to keep out deer and rabbits. Other features include a GutterGuard system, 15 ceiling fans, and a 220v electrical outlet for EV charging, Multi Color LED lighting in basement, and 2 x 6 construction. The finished basement is huge and great for entertaining, with partial kitchen, sink, and dishwasher. This home is perfect for those looking for a luxurious and low-maintenance lifestyle. Don't miss out on your chance to own this beautiful home!

    Zillow last checked:

    Listing updated:

    Listed by:

    Dan Hoffman 301-440-3587,

    Blackwell Real Estate, LLC

    Bought with:

    Renee Mercier

    Pearson Smith Realty, LLC

    Source: Bright MLS,MLS#: MDCA2010526MLS Logo

    Facts & features

    Interior

    Bedrooms & bathrooms
    • Bedrooms: 6
    • Bathrooms: 5
    • Full bathrooms: 4
    • 1/2 bathrooms: 1
    • Main level bathrooms: 2
    • Main level bedrooms: 1
    Basement
    • Area: 1725
    Heating
    • Heat Pump, Programmable Thermostat, ENERGY STAR Qualified Equipment, Electric
    Cooling
    • ENERGY STAR Qualified Equipment, Programmable Thermostat, Electric
    Appliances
    • Included: Microwave, Cooktop, Dishwasher, Disposal, Dryer, Energy Efficient Appliances, Exhaust Fan, Extra Refrigerator/Freezer, Self Cleaning Oven, Refrigerator, Six Burner Stove, Tankless Water Heater, Oven, Water Treat System
    • Laundry: Upper Level
    Features
    • Attic, Breakfast Area, Built-in Features, Ceiling Fan(s), Crown Molding, Dining Area, Entry Level Bedroom, Family Room Off Kitchen, Eat-in Kitchen, Kitchen Island, Pantry, Recessed Lighting, Bathroom - Stall Shower, Walk-In Closet(s), Open Floorplan, Kitchenette, Upgraded Countertops, Wainscotting, Bar, 9'+ Ceilings, 2 Story Ceilings, Cathedral Ceiling(s)
    • Flooring: Hardwood, Carpet, Luxury Vinyl, Wood
    • Doors: Insulated
    • Windows: Energy Efficient, Low Emissivity Windows, Window Treatments
    • Basement: Finished,Heated,Interior Entry,Exterior Entry,Rear Entrance,Walk-Out Access
    • Number of fireplaces: 1
    • Fireplace features: Mantel(s), Gas/Propane, Marble
    Interior area
    • Total structure area: 5,437
    • Total interior livable area: 5,437 sqft
    • Finished area above ground: 3,712
    • Finished area below ground: 1,725

    Property

    Parking
    • Total spaces: 6
    • Parking features: Garage Faces Side, Asphalt, Driveway, Attached
    • Attached garage spaces: 2
    • Uncovered spaces: 4
    • Details: Garage Sqft: 544
    Accessibility
    • Accessibility features: None
    Features
    • Levels: Three
    • Stories: 3
    • Exterior features: Flood Lights, Underground Lawn Sprinkler
    • Pool features: None
    • Has view: Yes
    • View description: Trees/Woods
    Lot
    • Size: 1.14 Acres
    Details
    • Additional structures: Above Grade, Below Grade
    • Parcel number: 0503253298
    • Zoning: RUR
    • Special conditions: Standard

    Construction

    Type & style
    • Home type: SingleFamily
    • Architectural style: A-Frame,Colonial
    • Property subtype: Single Family Residence
    Materials
    • Stone, Vinyl Siding
    • Foundation: Concrete Perimeter, Stone
    • Roof: Asphalt
    Condition
    • Excellent
    • New construction: No
    • Year built: 2019
    Details
    • Builder name: Quality Built Homes

    Utilities & green energy

    • Electric: 200+ Amp Service
    • Sewer: Septic Exists
    • Water: Well
    • Utilities for property: Cable Connected, Electricity Available, Propane, Cable
    Green energy
    • Energy efficient items: Appliances, HVAC

    Community & neighborhood

    Security
    • Security features: Security System, Fire Sprinkler System
    Location
    • Region: Dunkirk
    • Subdivision: The Lakes At Twin Shields

    HOA & financial

    HOA
    • Has HOA: Yes
    • HOA fee: $800 annually
    • Association name: LAKES AT TWIN SHIELDS HOA

    Other

    Other facts
    • Listing agreement: Exclusive Agency
    • Listing terms: Cash,Conventional,FHA,VA Loan
    • Ownership: Fee Simple
    • Road surface type: Black Top

    Price history

    DateEventPrice
    10/11/2023Sold$990,000-0.5%$182/sqft
    Source: Bright MLS #MDCA2010526 Report a problem
    9/22/2023Pending sale$995,000$183/sqft
    Source: Bright MLS #MDCA2010526 Report a problem
    9/6/2023Price change$995,000-9.1%$183/sqft
    Source: Bright MLS #MDCA2010526 Report a problem
    7/28/2023Price change$1,095,000-2.7%$201/sqft
    Source: Bright MLS #MDCA2010526 Report a problem
    7/9/2023Price change$1,124,900-2.1%$207/sqft
    Source: Bright MLS #MDCA2010526 Report a problem
    6/22/2023Price change$1,149,000-4.2%$211/sqft
    Source: Bright MLS #MDCA2010526 Report a problem
    5/21/2023Listed for sale$1,199,900+65%$221/sqft
    Source: Bright MLS #MDCA2010526 Report a problem
    3/12/2019Sold$727,156$134/sqft
    Source: Public Record Report a problem

    Public tax history

    YearProperty taxesTax assessment
    2025$9,973 +7.3%$924,300 +7.3%
    2024$9,299 +12%$861,800 +7.8%
    2023$8,305 +8.5%$799,300 +8.5%
    2022$7,655 +1.7%$736,800 +1.7%
    2021$7,526 +1.3%$724,367 +1.7%
    2020$7,433 +1.3%$711,933 +1.8%
    2019$7,338 +693.1%$699,500 +693.1%
    2018$925 -1.4%$88,200
    2017$938 $88,200
    2016-- $88,200

    Find assessor info on the county website

    Neighborhood: 20754

    Nearby schools

    GreatSchools rating
    Schools provided by the listing agent
    • Elementary: Mount Harmony
    • Middle: Northern
    • High: Northern
    • District: Calvert County Public Schools

    Source: Bright MLS. This data may not be complete. We recommend contacting the local school district to confirm school assignments for this home.

    Get a cash offer in 3 minutes
    Find out how much your home could sell for in as little as 3 minutes with a no-obligation cash offer.
    Estimated market value
    $1,069,800
    Get a cash offer in 3 minutes
    Find out how much your home could sell for in as little as 3 minutes with a no-obligation cash offer.
    Estimated market value
    $1,069,800