Skip main navigation
Sold for $575,000
  • $575,000

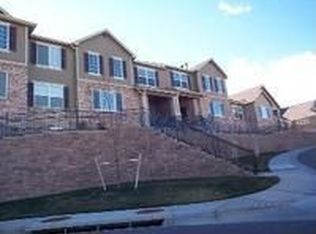
    12795 W Brittany Drive, Littleton, CO 80127

    3beds
    2,396sqft
    Townhouse
    Built in 2005
    2,457 Square Feet Lot
    $543,700 Zestimate®
    $240/sqft
    $3,116 Estimated rent

    Home value

    $543,700

    $506,000 - $582,000

    $3,116/mo

    Zestimate® history
    Loading
    Loading...

    Owner options

    List your home for rent

    $3,116/mo

    Rent Zestimate®

    Find your next renter with Zillow Rental Manager. Plus, with online applications, you can quickly screen prospective tenants – for free.

    Learn more

    $3,116/mo

    Rent Zestimate®

    Refinance and save

    $3,919/mo

    Est. payment

    Refinancing to a lower rate could help reduce your monthly payments and save thousands over the life of the loan.

    See today's rates

    $3,919/mo

    Est. payment

    Explore your selling options

    Work with a Zillow partner agent

    Leverage their expertise and Zillow's premium Showcase listings to get your home seen by more buyers.

    Get started

    List with your own agent

    Get your home in front of millions of buyers by listing it on Zillow.

    Learn how to do it

    Sell it yourself

    Take full control of how buyers see your home on Zillow by listing For Sale by Owner (FSBO).

    List your home

    What's special

    *Handicap Accessible* | Freshly Updated | Prime Foothills Location Welcome to your dream townhome, perfectly situated in the foothills, just minutes away from the mountains. This home offers the ideal balance of comfort and convenience, providing easy access to outdoor adventures while keeping you close to everything you need. One of the standout features of this home is its accessibility. Designed with inclusivity in mind, this townhome is fully handicap accessible, ensuring ease and convenience for all residents. The spacious layout features wide doorways, smooth transitions, and thoughtful design elements that cater to those with mobility needs. Beyond accessibility, this home has been freshly updated with new paint, creating a blank canvas for your personal touch. The updated fixtures add a modern touch, enhancing both style and functionality throughout the home. Located in a friendly community, this townhome is just minutes from shopping, dining, and everyday conveniences, while also providing quick access to nearby mountain trails and recreational areas. Experience the perfect blend of comfort, accessibility, and a prime foothills location—schedule your showing today!

    Zillow last checked:

    Listing updated:

    Listed by:

    Tase Flores 720-666-9451 taseflores@gmail.com,

    RE/MAX Professionals

    Bought with:

    Nichelle Phillips, 100092011

    Lifestyle International Realty

    Source: REcolorado as distributed by MLS GRID,MLS#: 7107046MLS Logo

    Facts & features

    Interior

    Bedrooms & bathrooms
    • Bedrooms: 3
    • Bathrooms: 3
    • Full bathrooms: 3
    • Main level bathrooms: 2
    • Main level bedrooms: 2
    Primary bedroom
    • Level: Main
    • Area: 300 Square Feet
    • Dimensions: 15 x 20
    Bedroom
    • Level: Main
    • Area: 132 Square Feet
    • Dimensions: 11 x 12
    Bedroom
    • Level: Basement
    • Area: 234 Square Feet
    • Dimensions: 13 x 18
    Primary bathroom
    • Level: Main
    • Area: 100 Square Feet
    • Dimensions: 10 x 10
    Bathroom
    • Level: Main
    • Area: 99 Square Feet
    • Dimensions: 11 x 9
    Bathroom
    • Level: Basement
    • Area: 55 Square Feet
    • Dimensions: 5 x 11
    Dining room
    • Level: Main
    • Area: 81 Square Feet
    • Dimensions: 9 x 9
    Family room
    • Level: Basement
    • Area: 550 Square Feet
    • Dimensions: 22 x 25
    Kitchen
    • Level: Main
    • Area: 110 Square Feet
    • Dimensions: 10 x 11
    Laundry
    • Level: Main
    • Area: 64 Square Feet
    • Dimensions: 8 x 8
    Living room
    • Level: Main
    • Area: 306 Square Feet
    • Dimensions: 17 x 18
    Heating
    • Forced Air
    Cooling
    • Central Air
    Appliances
    • Included: Convection Oven, Dishwasher, Disposal, Dryer, Gas Water Heater, Microwave, Range, Refrigerator, Washer
    Features
    • Ceiling Fan(s)
    • Basement: Crawl Space,Finished,Full
    • Common walls with other units/homes: 1 Common Wall
    Interior area
    • Total structure area: 2,396
    • Total interior livable area: 2,396 sqft
    • Finished area above ground: 1,436
    • Finished area below ground: 898

    Property

    Parking
    • Total spaces: 2
    • Parking features: Concrete
    • Attached garage spaces: 2
    Accessibility
    • Accessibility features: Accessible Approach with Ramp
    Features
    • Levels: Two
    • Stories: 2
    • Entry location: Ground
    • Pool features: Outdoor Pool
    Lot
    • Size: 2,457 Square Feet
    Details
    • Parcel number: 437634
    • Zoning: P-D
    • Special conditions: Standard

    Construction

    Type & style
    • Home type: Townhouse
    • Architectural style: Contemporary
    • Property subtype: Townhouse
    • Attached to another structure: Yes
    Materials
    • Concrete, Frame
    Condition
    • Year built: 2005

    Utilities & green energy

    • Electric: 110V, 220 Volts
    • Sewer: Public Sewer
    • Water: Public
    • Utilities for property: Cable Available, Electricity Connected, Internet Access (Wired), Natural Gas Connected

    Community & HOA

    Community
    • Subdivision: Ridge At West Meadows
    HOA
    • Has HOA: Yes
    • Amenities included: Clubhouse, Parking, Pool, Spa/Hot Tub
    • Services included: Reserve Fund, Insurance, Irrigation, Maintenance Grounds, Maintenance Structure, Recycling, Sewer, Snow Removal, Trash, Water
    • HOA fee: $575 monthly
    • HOA name: The Ridge at West Meadows
    • HOA phone: 303-369-0800
    Location
    • Region: Littleton

    Financial & listing details

    • Price per square foot: $240/sqft
    • Tax assessed value: $581,859
    • Annual tax amount: $3,055
    • Date on market: 2/14/2025
    • Listing terms: 1031 Exchange,Cash,Conventional,FHA,VA Loan
    • Exclusions: Any Personal Property
    • Ownership: Individual
    • Electric utility on property: Yes
    • Road surface type: Paved

    Price history

    DateEventPrice
    3/5/2025Sold$575,000-1.7%$240/sqft
    Source: REcolorado as distributed by MLS GRID #7107046 Report a problem
    2/20/2025Pending sale$585,000$244/sqft
    Source: REcolorado as distributed by MLS GRID #7107046 Report a problem
    2/14/2025Listed for sale$585,000+138.3%$244/sqft
    Source: REcolorado as distributed by MLS GRID #7107046 Report a problem
    4/16/2009Sold$245,500-9%$102/sqft
    Source: Public Record Report a problem
    12/5/2007Sold$269,900+9.9%$113/sqft
    Source: Public Record Report a problem
    9/15/2004Sold$245,630$103/sqft
    Source: Public Record Report a problem

    Public tax history

    YearProperty taxesTax assessment
    2025$3,056 +0%$36,366 -0.4%
    2024$3,055 +26.7%$36,519
    2023$2,412 -24.1%$36,519 +21.4%
    2022$3,179 +4%$30,084 -2.8%
    2021$3,057 $30,950 +3.7%
    2020$3,057 +1.2%$29,834
    2019$3,021 +14.2%$29,834 +18.1%
    2018$2,645 $25,263
    2017$2,645 +10.2%$25,263 +5.8%
    2016$2,401 $23,880
    2015$2,401 +21.3%$23,880 +27.3%
    2014$1,980 -3%$18,754
    2013$2,041 +1.9%$18,754 -5.3%
    2012$2,004 +0.8%$19,797
    2011$1,988 +0.1%$19,797 +0.1%
    2010$1,987 -9.2%$19,770
    2009$2,187 +0.4%$19,770 -8.9%
    2008$2,179 +3%$21,700
    2007$2,117 +5.7%$21,700 +4.7%
    2006$2,002 +490%$20,720 +526%
    2005$339 +12.4%$3,310
    2004$302 -60.8%$3,310 +4.1%
    2003$770 +11328.8%$3,180 -60.3%
    2002$7 $8,000
    Find assessor info on the county website

    Neighborhood: 80127

    Nearby schools

    GreatSchools rating
    Schools provided by the listing agent
    • Elementary: Powderhorn
    • Middle: Summit Ridge
    • High: Dakota Ridge
    • District: Jefferson County R-1

    Source: REcolorado as distributed by MLS GRID. This data may not be complete. We recommend contacting the local school district to confirm school assignments for this home.

    Get a cash offer in 3 minutes
    Find out how much your home could sell for in as little as 3 minutes with a no-obligation cash offer.
    Estimated market value
    $543,700
    Get a cash offer in 3 minutes
    Find out how much your home could sell for in as little as 3 minutes with a no-obligation cash offer.
    Estimated market value
    $543,700