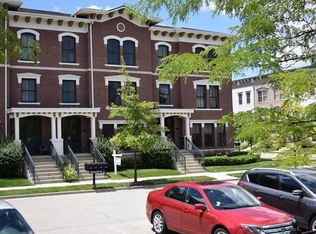
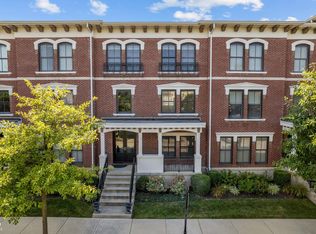
Welcome to this beautifully maintained full-brick townhome in the highly desirable Village of WestClay! Offering approximately 2,500 square feet, this 3-bedroom, 2 full + 2 half bath home features a flexible and functional layout w/ multiple living spaces designed to fit today's lifestyle. From the moment you step into the inviting foyer, you'll notice the attention to detail and character throughout. Rich new flooring on the main and second levels, custom plantation shutters, crown molding, and a fresh neutral palette create a warm and elevated feel throughout the home. The recently updated kitchen sits at the heart of the home and features quartz countertops with matching quartz backsplash, double ovens, pantry, and breakfast bar, for plenty of counter and cabinet space. The spacious floor plan offers has a large great room, separate dining room, and an additional main-level family room that can easily flex as a home office, sitting room, or play space. Upstairs, the primary suite offers a walk-in closet and a spacious en-suite bath with dual vanities, tub, and separate shower. Two additional generously sized bedrooms and a full bath complete the upper level. Just off the kitchen, enjoy your private balcony - perfect for morning coffee or evening grilling. Located within the award-winning Carmel Clay Schools, residents also enjoy access to exceptional community amenities including pools, tennis courts, playgrounds, restaurants, and retail - all within walking distance. Low-maintenance living is made easy with the HOA covering exterior maintenance, lawn care, snow removal, and more. Turnkey opportunities with this level of walkability and amenities at this price point are hard to find!
Sold
Zillow last checked:
Listing updated:
Bought with:
James Robinson
eXp Realty, LLC
Source: MIBOR as distributed by MLS GRID,MLS#: 22099881
Price history
| Date | Event | Price |
|---|---|---|
| 6/1/2026 | Sold | $575,000-2.5%$233/sqft |
Source:  MIBOR as distributed by MLS GRID #22099881 Report a problem MIBOR as distributed by MLS GRID #22099881 Report a problem | ||
| 5/22/2026 | Pending sale | $589,900$239/sqft |
Source: MIBOR as distributed by MLS GRID #22099881 Report a problem | ||
| 5/14/2026 | Listed for sale | $589,900+63.9%$239/sqft |
Source: MIBOR as distributed by MLS GRID #22099881 Report a problem | ||
| 10/18/2021 | Sold | $360,000$146/sqft |
Source: MIBOR as distributed by MLS GRID #21813277 Report a problem | ||
| 9/14/2021 | Pending sale | $360,000$146/sqft |
Source: MIBOR as distributed by MLS GRID #21813277 Report a problem | ||
| 9/14/2021 | Listed for sale | $360,000+30.9%$146/sqft |
Source: MIBOR as distributed by MLS GRID #21813277 Report a problem | ||
| 11/19/2018 | Sold | $275,000-4.8%$111/sqft |
Source: MIBOR as distributed by MLS GRID #21573691 Report a problem | ||
| 10/16/2018 | Pending sale | $289,000$117/sqft |
Source: MIBOR REALTOR Association #21573691 Report a problem | ||
| 8/24/2018 | Price change | $289,000-3.6%$117/sqft |
Source: MIBOR REALTOR Association #21573691 Report a problem | ||
| 6/29/2018 | Price change | $299,900-3.2%$121/sqft |
Source: MIBOR REALTOR Association #21573691 Report a problem | ||
| 6/21/2018 | Listed for sale | $309,900+14.8%$125/sqft |
Source: MIBOR REALTOR Association #21573691 Report a problem | ||
| 8/13/2014 | Listing removed | $2,200$1/sqft |
Source: F.C. Tucker Company #21303880 Report a problem | ||
| 7/16/2014 | Listed for rent | $2,200$1/sqft |
Source: F.C. Tucker Company #21303880 Report a problem | ||
| 9/21/2012 | Listing removed | $269,900$109/sqft |
Source: F.C. Tucker Company, Inc. #21171187 Report a problem | ||
| 9/19/2012 | Listing removed | $2,200$1/sqft |
Source: F.C. Tucker Company, Inc. #21191836 Report a problem | ||
| 8/15/2012 | Listed for rent | $2,200$1/sqft |
Source: F.C. Tucker Company, Inc. #21191836 Report a problem | ||
| 8/7/2012 | Price change | $269,900-3.6%$109/sqft |
Source: F.C. Tucker Company, Inc. #21171187 Report a problem | ||
| 5/26/2012 | Price change | $279,900+0.3%$113/sqft |
Source: F.C. Tucker Company, Inc. #21171187 Report a problem | ||
| 5/22/2012 | Price change | $279,000-3.5%$113/sqft |
Source: F.C. Tucker Company, Inc. #21171187 Report a problem | ||
| 4/16/2012 | Listed for sale | $289,000$117/sqft |
Source: F. C. Tucker Company, Inc #21171187 Report a problem | ||

Get a cash offer in 3 minutes
Find out how much your home could sell for in as little as 3 minutes with a no-obligation cash offer.
Estimated market value
$580,800
