Skip main navigation
Sold for $500,000
  • $500,000

    12796 Garridan Ave, Windermere, FL 34786

    3beds
    1,696sqft
    Single Family Residence
    Built in 2012
    7,438 Square Feet Lot
    $502,900 Zestimate®
    $295/sqft
    $2,693 Estimated rent

    Home value

    $502,900

    $458,000 - $553,000

    $2,693/mo

    Zestimate® history
    Loading
    Loading...

    Owner options

    List your home for rent

    $2,693/mo

    Rent Zestimate®

    Find your next renter with Zillow Rental Manager. Plus, with online applications, you can quickly screen prospective tenants – for free.

    Learn more

    $2,693/mo

    Rent Zestimate®

    Refinance and save

    $3,846/mo

    Est. payment

    Refinancing to a lower rate could help reduce your monthly payments and save thousands over the life of the loan.

    See today's rates

    $3,846/mo

    Est. payment

    Explore your selling options

    Work with a Zillow partner agent

    Leverage their expertise and Zillow's premium Showcase listings to get your home seen by more buyers.

    Get started

    List with your own agent

    Get your home in front of millions of buyers by listing it on Zillow.

    Learn how to do it

    Sell it yourself

    Take full control of how buyers see your home on Zillow by listing For Sale by Owner (FSBO).

    List your home

    What's special

    Move-in readyQuality finishesThoughtful updatesWood-look ceramic tileOpen layout
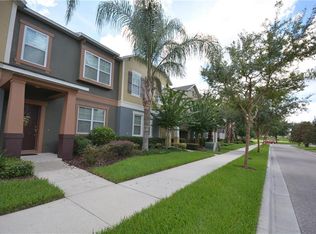
    A Rare Windermere Treasure You Don’t Want to Miss! Welcome to Wickham Park, one of Central Florida’s most coveted communities, where top-rated schools, stunning surroundings, and unbeatable convenience come together. This is your chance to own a home in a neighborhood that’s just minutes from Winter Garden Village with its premier shopping, full-service grocery stores, casual dining, and more. You’ll also be moments from charming Downtown Windermere, championship golf at Orange County National, and quick access to major highways for effortless commuting. Perfect for families who want neighborhood charm, walkable access to schools, and short drives to daily essentials, or for savvy investors seeking a location with high rental demand and strong resale potential. Step inside this beautifully maintained, move-in ready 3-bedroom, 2-bathroom single-story home and discover quality finishes and thoughtful updates that make living here a joy. The open layout is dressed in wood-look ceramic tile (2020) for style and durability, and the entire home has been freshly painted. All appliances are brand new (2025), giving you peace of mind and a fresh start. The HOA makes life easy, covering exterior paint, landscaping, sprinklers, and lawn care, saving you a lot of money. With minimal maintenance, affordable ownership, and strong neighborhood demand, this property delivers the perfect blend of lifestyle and investment value. But opportunities like this in Windermere disappear quickly. So schedule your private showing today before it’s gone! (Property is under camera monitoring)

    Zillow last checked:

    Listing updated:

    Listed by:

    Patricia Fraga Alvares, PA 407-219-6229,

    FLORIDA REALTY INVESTMENTS 407-207-2220

    Bought with:

    Monica Gallo, 3474077

    MS LAND & BUILDING LLC

    Source: Stellar MLS,MLS#: O6336014MLS LogoOriginating MLS: Orlando Regional

    Facts & features

    Interior

    Bedrooms & bathrooms
    • Bedrooms: 3
    • Bathrooms: 2
    • Full bathrooms: 2
    Rooms
    • Room types: Family Room
    Primary bedroom
    • Description: Room1
    • Features: Dual Sinks, En Suite Bathroom, Walk-In Closet(s)
    • Level: First
    • Area: 182 Square Feet
    • Dimensions: 14x13
    Bedroom 2
    • Description: Room6
    • Features: Built-in Closet
    • Level: First
    • Area: 132 Square Feet
    • Dimensions: 12x11
    Bedroom 3
    • Description: Room7
    • Features: Built-in Closet
    • Level: First
    • Area: 144 Square Feet
    • Dimensions: 12x12
    Primary bathroom
    • Description: Room2
    • Features: Stone Counters, Linen Closet
    • Level: First
    • Area: 154 Square Feet
    • Dimensions: 14x11
    Bathroom 2
    • Description: Room8
    • Features: No Closet
    • Level: First
    • Area: 80 Square Feet
    • Dimensions: 10x8
    Balcony porch lanai
    • Description: Room10
    • Features: No Closet
    • Level: First
    • Area: 195 Square Feet
    • Dimensions: 15x13
    Dinette
    • Description: Room4
    • Features: No Closet
    • Level: First
    • Area: 130 Square Feet
    • Dimensions: 13x10
    Kitchen
    • Description: Room3
    • Features: Pantry, Stone Counters, No Closet
    • Level: First
    • Area: 255 Square Feet
    • Dimensions: 17x15
    Laundry
    • Description: Room9
    • Features: No Closet
    • Level: First
    • Area: 80 Square Feet
    • Dimensions: 10x8
    Living room
    • Description: Room5
    • Features: No Closet
    • Level: First
    • Area: 234 Square Feet
    • Dimensions: 18x13
    Heating
    • Central, Electric
    Cooling
    • Central Air
    Appliances
    • Included: Dishwasher, Disposal, Dryer, Electric Water Heater, Microwave, Range, Refrigerator, Washer
    • Laundry: Inside, Laundry Room
    Features
    • Eating Space In Kitchen, Kitchen/Family Room Combo, Living Room/Dining Room Combo, Open Floorplan, Primary Bedroom Main Floor, Split Bedroom, Stone Counters, Thermostat, Walk-In Closet(s)
    • Flooring: Ceramic Tile
    • Doors: Sliding Doors
    • Windows: Blinds, Drapes, Window Treatments
    • Has fireplace: No
    • Common walls with other units/homes: Corner Unit
    Interior area
    • Total structure area: 2,500
    • Total interior livable area: 1,696 sqft

    Property

    Parking
    • Total spaces: 2
    • Parking features: Driveway, Electric Vehicle Charging Station(s), Garage Door Opener, Ground Level
    • Attached garage spaces: 2
    • Has uncovered spaces: Yes
    • Details: Garage Dimensions: 20x20
    Features
    • Levels: One
    • Stories: 1
    • Patio & porch: Covered, Rear Porch
    • Exterior features: Garden, Irrigation System, Lighting, Sidewalk
    • Fencing: Fenced,Vinyl
    • Has view: Yes
    • View description: City, Garden, Park/Greenbelt
    Lot
    • Size: 7,438 Square Feet
    • Dimensions: 120 x 62
    • Features: Corner Lot, City Lot, Landscaped, Mountainous, Near Public Transit, Sidewalk
    • Residential vegetation: Trees/Landscaped
    Details
    • Parcel number: 252327914801210
    • Zoning: P-D
    • Special conditions: None

    Construction

    Type & style
    • Home type: SingleFamily
    • Architectural style: Traditional
    • Property subtype: Single Family Residence
    Materials
    • Block, Stucco
    • Foundation: Slab
    • Roof: Shingle
    Condition
    • New construction: No
    • Year built: 2012

    Utilities & green energy

    • Sewer: Public Sewer
    • Water: Public
    • Utilities for property: Cable Connected, Electricity Connected, Public, Sewer Connected, Street Lights, Water Connected

    Community & HOA

    Community
    • Features: Clubhouse, Community Mailbox, Deed Restrictions, Irrigation-Reclaimed Water, Pool, Sidewalks
    • Security: Smoke Detector(s)
    • Pet fee: $0 monthly
    • Subdivision: WICKHAM PARK
    HOA
    • Has HOA: Yes
    • Amenities included: Clubhouse, Maintenance, Pool, Recreation Facilities
    • Services included: Common Area Taxes, Community Pool, Maintenance Structure, Maintenance Grounds, Manager, Pool Maintenance, Trash
    • HOA fee: $262 monthly
    • HOA name: Sentry Management - Bridgette Shearin
    • HOA phone: 407-846-6323
    Location
    • Region: Windermere

    Financial & listing details

    • Price per square foot: $295/sqft
    • Tax assessed value: $419,817
    • Annual tax amount: $6,415
    • Date on market: 8/14/2025
    • Cumulative days on market: 35 days
    • Listing terms: Cash,Conventional,FHA,VA Loan
    • Ownership: Fee Simple
    • Total actual rent: 0
    • Electric utility on property: Yes
    • Road surface type: Paved, Asphalt

    Price history

    DateEventPrice
    10/14/2025Sold$500,000-2.9%$295/sqft
    Source: Stellar MLS #O6336014 Report a problem
    9/28/2025Pending sale$514,900$304/sqft
    Source: Stellar MLS #O6336014 Report a problem
    9/18/2025Listing removed$514,900$304/sqft
    Source: Stellar MLS #O6336014 Report a problem
    9/4/2025Price change$514,900-1.9%$304/sqft
    Source: Stellar MLS #O6336014 Report a problem
    8/14/2025Listed for sale$524,900+94.8%$309/sqft
    Source: Stellar MLS #O6336014 Report a problem
    6/23/2017Sold$269,500-2%$159/sqft
    Source: Public Record Report a problem
    4/24/2017Pending sale$274,900$162/sqft
    Source: CENTURY 21 Carioti #O5497323 Report a problem
    3/27/2017Price change$274,900-1.8%$162/sqft
    Source: CENTURY 21 Carioti #O5497323 Report a problem
    3/13/2017Listed for sale$279,900+4.1%$165/sqft
    Source: CENTURY 21 Carioti #O5497323 Report a problem
    1/30/2016Listing removed$1,600$1/sqft
    Source: Realsource Property Management, LLC Report a problem
    1/20/2016Price change$1,600-5.9%$1/sqft
    Source: Realsource Property Management, LLC Report a problem
    12/11/2015Price change$1,700-2.9%$1/sqft
    Source: Realsource Property Management, LLC Report a problem
    11/23/2015Price change$1,750-2.8%$1/sqft
    Source: Realsource Property Management, LLC Report a problem
    11/18/2015Listing removed$268,900$159/sqft
    Source: CHARLES RUTENBERG REALTY #10278595 Report a problem
    11/17/2015Listed for rent$1,800$1/sqft
    Source: Realsource Property Management, LLC Report a problem
    9/15/2015Price change$268,9000%$159/sqft
    Source: CHARLES RUTENBERG REALTY LLC #L4707841 Report a problem
    7/23/2015Listed for sale$269,000+26.9%$159/sqft
    Source: CHARLES RUTENBERG REALTY LLC #L4707841 Report a problem
    12/26/2012Sold$211,900-2.1%$125/sqft
    Source: Public Record Report a problem
    10/5/2012Listed for sale$216,454$128/sqft
    Source: Ashton Woods Homes Report a problem

    Public tax history

    YearProperty taxesTax assessment
    2024$6,683 +14.1%$352,107 +10%
    2023$5,855 +12.5%$320,097 +10%
    2022$5,204 +11.5%$290,997 +10%
    2021$4,667 +2.7%$264,543 +3.5%
    2020$4,544 +2.3%$255,594 +3.8%
    2019$4,442 +6.6%$246,210 +8.6%
    2018$4,165 $226,640 +3.6%
    2017$4,165 +2.6%$218,792 +2.3%
    2016$4,061 +0.7%$213,893 +9.9%
    2015$4,033 +5.2%$194,683 +1.5%
    2014$3,832 +7.6%$191,815 +7.5%
    2013$3,560 +310.3%$178,366 +296.4%
    2012$868 +17.5%$45,000 +29.9%
    2011$738 +3.3%$34,650
    2010$715 $34,650 -1%
    2009-- $35,000 -33.7%
    2008$1,010 +202.2%$52,800 +335.7%
    2007$334 +52.3%$12,119 +2%
    2006$219 $11,881
    Find assessor info on the county website

    Neighborhood: 34786

    Nearby schools

    GreatSchools rating
    Schools provided by the listing agent
    • Elementary: Sunset Park Elem
    • Middle: Horizon West Middle School
    • High: Windermere High School

    Source: Stellar MLS. This data may not be complete. We recommend contacting the local school district to confirm school assignments for this home.

    Get a cash offer in 3 minutes
    Find out how much your home could sell for in as little as 3 minutes with a no-obligation cash offer.
    Estimated market value
    $502,900
    Get a cash offer in 3 minutes
    Find out how much your home could sell for in as little as 3 minutes with a no-obligation cash offer.
    Estimated market value
    $502,900