**Price Improvement*** Charming, Updated Townhome Just Steps from Historic Occoquan! Welcome to 17296 Lotte Dr – a beautifully upgraded 3-bedroom, 3.5-bath townhome offering 1,790 sq. ft. of comfortable and stylish living in the heart of Woodbridge! This well-maintained home is full of thoughtful enhancements that blend modern convenience with timeless charm. Phenomenal location; close to The Omni Line, takes you straight to the Pentagon, directly across the street from Occoquan Elementary School and walking distance to Old town Occoquan. Step inside to discover gleaming hardwood floors in the kitchen and dining areas, complemented by custom cabinetry and built-in storage shelving that add both elegance and functionality. The bright, open dining space is perfect for gatherings and flows seamlessly into the updated kitchen. Upstairs, the spacious primary suite features a gorgeous en suite bathroom, newly renovated with a sleek vanity, designer mirror, updated lighting, a brand-new tub, and stylish tile surround. Every bedroom offers custom closet shelving, maximizing storage and organization. Additional highlights include: Custom blinds on all windows Garage with built-in storage solutions Fully finished lower level with full bath – ideal for a guest suite, office, or recreation area 3 full baths + 1 half bath for optimal convenience Enjoy a prime location just a short walk to charming Old Town Occoquan, with easy access to the commuter lot, I-95, and Fairfax County Parkway – a dream for commuters and weekend explorers alike. Don’t miss the opportunity to own this move-in-ready home with modern touches in one of Woodbridge’s most desirable areas! **Mortgage assistance maybe available for the buyer of this listing**
Sold for $475,000
$475,000
12796 Lotte Dr Unit 45, Woodbridge, VA 22192
3beds
1,790sqft
Townhouse
Built in 2012
-- sqft lot
$482,900 Zestimate®
$265/sqft
$2,877 Estimated rent
Home value
$482,900
$449,000 - $522,000
$2,877/mo
Zestimate® history
Owner options
List your home for rent
$2,877/mo
Rent Zestimate®
Find your next renter with Zillow Rental Manager. Plus, with online applications, you can quickly screen prospective tenants – for free.
$2,877/mo
Rent Zestimate®
Refinance and save
$3,190/mo
Est. payment
Refinancing to a lower rate could help reduce your monthly payments and save thousands over the life of the loan.
$3,190/mo
Est. payment
Explore your selling options
Work with a Zillow partner agent
Leverage their expertise and Zillow's premium Showcase listings to get your home seen by more buyers.
Get startedList with your own agent
Get your home in front of millions of buyers by listing it on Zillow.
Learn how to do itSell it yourself
Take full control of how buyers see your home on Zillow by listing For Sale by Owner (FSBO).
List your homeWhat's special
Open dining spaceBuilt-in storage shelvingGleaming hardwood floorsCustom cabinetrySpacious primary suiteEn suite bathroomCustom closet shelving
Zillow last checked:
Listing updated:
Listed by:
matt roberts 703-439-0668,
Redfin Corporation
Bought with:
Gary Li, 0225223824
Samson Properties
Source: Bright MLS,MLS#: VAPW2098722
Facts & features
Interior
Bedrooms & bathrooms
- Bedrooms: 3
- Bathrooms: 4
- Full bathrooms: 3
- 1/2 bathrooms: 1
- Main level bathrooms: 1
Heating
- Forced Air, Natural Gas
Cooling
- Central Air, Ceiling Fan(s), Electric
Appliances
- Included: Microwave, Dryer, Washer, Dishwasher, Disposal, Refrigerator, Ice Maker, Cooktop, Gas Water Heater
Features
- Ceiling Fan(s)
- Flooring: Carpet, Hardwood, Tile/Brick
- Windows: Window Treatments
- Has basement: No
- Has fireplace: No
Interior area
- Total structure area: 1,790
- Total interior livable area: 1,790 sqft
- Finished area above ground: 1,790
Property
Parking
- Total spaces: 1
- Parking features: Garage Faces Front, Garage Door Opener, Driveway, Attached
- Attached garage spaces: 1
- Has uncovered spaces: Yes
Accessibility
- Accessibility features: None
Features
- Levels: Three
- Stories: 3
- Exterior features: Sidewalks, Stone Retaining Walls
- Pool features: None
- Fencing: Partial
- Has view: Yes
- View description: Trees/Woods
Lot
- Features: Wooded
Details
- Additional structures: Above Grade
- Parcel number: 8393616306
- Zoning: SEE ZONING MAP
- Special conditions: Standard
Construction
Type & style
- Home type: Townhouse
- Architectural style: Traditional
- Property subtype: Townhouse
Materials
- Stone, Vinyl Siding
- Foundation: Concrete Perimeter, Other
Condition
- New construction: No
- Year built: 2012
Details
- Builder model: CRESTWICK
- Builder name: BASHEER & EDGEMOORE
Utilities & green energy
- Sewer: Public Sewer
- Water: Public
Community & HOA
Community
- Subdivision: Potomac Crest
HOA
- Has HOA: Yes
- Amenities included: Common Grounds, Fencing
- Services included: Common Area Maintenance, Maintenance Grounds, Management, Parking Fee, Reserve Funds, Road Maintenance, Snow Removal, Trash
- HOA fee: $259 monthly
- HOA name: SENTRY MANAGEMENT
Location
- Region: Woodbridge
Financial & listing details
- Price per square foot: $265/sqft
- Tax assessed value: $488,100
- Annual tax amount: $4,438
- Date on market: 7/10/2025
- Listing agreement: Exclusive Right To Sell
- Exclusions: Furntiture For Staging Purposes
- Ownership: Condominium
Price history
| Date | Event | Price |
|---|---|---|
| 10/7/2025 | Sold | $475,000-3.1%$265/sqft |
Source:  Bright MLS #VAPW2098722 Report a problem Bright MLS #VAPW2098722 Report a problem | ||
| 9/30/2025 | Pending sale | $489,999$274/sqft |
Source: Bright MLS #VAPW2098722 Report a problem | ||
| 8/29/2025 | Contingent | $489,999$274/sqft |
Source: Bright MLS #VAPW2098722 Report a problem | ||
| 8/7/2025 | Price change | $489,999-2%$274/sqft |
Source: Bright MLS #VAPW2098722 Report a problem | ||
| 7/10/2025 | Listed for sale | $499,999+23.5%$279/sqft |
Source: Bright MLS #VAPW2098722 Report a problem | ||
| 3/1/2021 | Sold | $405,000+0.3%$226/sqft |
Source: Public Record Report a problem | ||
| 1/6/2021 | Price change | $403,900+1.3%$226/sqft |
Source: Belinsky Real Estate LLC #VAPW505828 Report a problem | ||
| 12/11/2020 | Price change | $398,900-0.3%$223/sqft |
Source: Belinsky Real Estate LLC #VAPW505828 Report a problem | ||
| 10/26/2020 | Price change | $399,900-2.2%$223/sqft |
Source: Belinsky Real Estate LLC #VAPW505828 Report a problem | ||
| 9/28/2020 | Listed for sale | $409,000+18.6%$228/sqft |
Source: Belinsky Real Estate LLC #VAPW505828 Report a problem | ||
| 10/16/2017 | Sold | $345,000+8.1%$193/sqft |
Source:  Long & Foster Broker Feed #1000031047_100 Report a problem Long & Foster Broker Feed #1000031047_100 Report a problem | ||
| 1/2/2013 | Sold | $319,018$178/sqft |
Source: Public Record Report a problem | ||
Public tax history
| Year | Property taxes | Tax assessment |
|---|---|---|
| 2025 | $4,786 +9.9% | $488,100 +11.5% |
| 2024 | $4,353 +1.2% | $437,700 +5.9% |
| 2023 | $4,302 -7.2% | $413,500 +0.5% |
| 2022 | $4,637 -0.2% | $411,500 +7.9% |
| 2021 | $4,645 +2.5% | $381,500 +3.4% |
| 2020 | $4,532 +111.5% | $369,000 +3.9% |
| 2019 | $2,143 -50.1% | $355,000 -0.1% |
| 2018 | $4,291 +10.4% | $355,400 +7.8% |
| 2017 | $3,887 | $329,800 +3.4% |
| 2016 | $3,887 | $318,900 |
Find assessor info on the county website
Neighborhood: 22192
Nearby homes
- $405,4003 bd2 ba1.2k sqft12797 Lotte Dr, Woodbridge, VA 22192Off Market
- $507,4003 bd3 ba1.7k sqft12763 Lotte Dr, Woodbridge, VA 22192Off Market
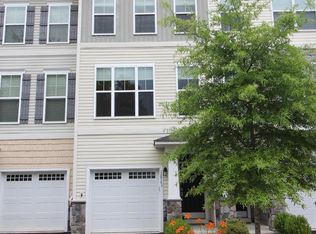
- $511,8003 bd3 ba2k sqft12761 Lotte Dr #21, Woodbridge, VA 22192Off Market
- $454,2003 bd2 ba1.3k sqft12755 Lotte Dr #24, Woodbridge, VA 22192Off Market
- $495,0004 bd4 ba2.2k sqft12759 Lotte Dr #22, Woodbridge, VA 22192Sold
- $495,0003 bd4 ba2k sqft12759 Lotte Dr, Woodbridge, VA 22192Sold
- $447,1003 bd4 ba1.7k sqft12765 Lotte Dr, Woodbridge, VA 22192Off Market
- $489,4003 bd3 ba1.7k sqft12765 Lotte Dr #19, Woodbridge, VA 22192Off Market
Nearby schools
GreatSchools rating
- 8/10Occoquan Elementary SchoolGrades: PK-5Distance: 0.2 mi
- 3/10Fred M. Lynn Middle SchoolGrades: 6-8Distance: 1.6 mi
- 6/10Woodbridge High SchoolGrades: 9-12Distance: 2.3 mi
Schools provided by the listing agent
- Elementary: Occoquan
- Middle: Fred M. Lynn
- High: Woodbridge
- District: Prince William County Public Schools
Source: Bright MLS. This data may not be complete. We recommend contacting the local school district to confirm school assignments for this home.
Get a cash offer in 3 minutes
Find out how much your home could sell for in as little as 3 minutes with a no-obligation cash offer.
Estimated market value
$482,900
Get a cash offer in 3 minutes
Find out how much your home could sell for in as little as 3 minutes with a no-obligation cash offer.
Estimated market value
$482,900
- Virginia
- Prince William County
- Woodbridge
- 22192
- 12796 Lotte Dr Unit 45
Nearby cities
Nearby neighborhoods
Nearby zip codes
Other Woodbridge Topics
