What an amazing Ranch in Chesterland on a great side street! New counters in Kitchen, and several more updates!!!!!3 bed 2 Bath lovely home with full basement and oversized 1 car garage with amazing yard on half an acre. City Sewer, Systems are serviced regularly, basement is partially finished with a full bathroom with a place for another bedroom or office and a full family room with a dry bar. New Windows in Lower Level can be removed for egress. Tons of storage throughout the home. Natural Gas Furnace with Air Conditioning. Very wooded lot with no rear neighbors due to a ravine in back yard. All appliances stay including washer and dryer. Roof - Sept 2024. Gutters Sept 2024. Updated Electric panel-2015. Furnace -2015. A/C - 2017 Ducts cleaned 2017. Hot water tank 2018. Kitchen is oversized with 2 sky lights letting in wonderful light. Kitchen also boasts plenty of cupboards and counters. Most of the floors in the home are hard wood - have been stripped and restained and are in great shape. Living Room has a fireplace with insert and amazing views out the picture window. Current owner has bird feeders set up out picture window and there are 46 species of birds that have come to the yard. Both Bathrooms are updated. Main floor bathroom is a walk in full sized shower. Lower-level bathroom has a soaking tub and shower. All main floor bedrooms have blinds and good sized closets and sunshine pours thru the windows. Garage has room for everything, drive is paved. Back yard use to have a pool so there is some leftover decking from that. Covered front porch.
Closed
$265,000
12796 Opalocka Dr, Chesterland, OH 44026
3beds
2,012sqft
Single Family Residence
Built in 1956
0.5 Acres Lot
$301,900 Zestimate®
$132/sqft
$2,585 Estimated rent
Home value
$301,900
$287,000 - $320,000
$2,585/mo
Zestimate® history
Owner options
List your home for rent
$2,585/mo
Rent Zestimate®
Find your next renter with Zillow Rental Manager. Plus, with online applications, you can quickly screen prospective tenants – for free.
$2,585/mo
Rent Zestimate®
Refinance and save
$1,754/mo
Est. payment
Refinancing to a lower rate could help reduce your monthly payments and save thousands over the life of the loan.
$1,754/mo
Est. payment
Explore your selling options
Work with a Zillow partner agent
Leverage their expertise and Zillow's premium Showcase listings to get your home seen by more buyers.
Get startedList with your own agent
Get your home in front of millions of buyers by listing it on Zillow.
Learn how to do itSell it yourself
Take full control of how buyers see your home on Zillow by listing For Sale by Owner (FSBO).
List your homeWhat's special
Lovely homeAmazing viewsBird feedersGreat side streetCovered front porchWooded lotAir conditioning
Zillow last checked:
Listing updated:
Listed by:
Kymberley Ladow Hackle KYMHACKLE@HOWARDHANNA.COM440-759-4248,
Howard Hanna
Bought with:
Forrest Dorsey, 2020007552
JAMM Real Estate Co.
Source: MLS Now,MLS#: 5083391Originating MLS: Lake Geauga Area Association of REALTORS
Facts & features
Interior
Bedrooms & bathrooms
- Bedrooms: 3
- Bathrooms: 2
- Full bathrooms: 2
- Main level bathrooms: 1
- Main level bedrooms: 3
Primary bedroom
- Description: Flooring: Wood
- Level: First
- Dimensions: 13 x 12
Bedroom
- Description: Flooring: Wood
- Level: First
- Dimensions: 12 x 14
Bedroom
- Description: Flooring: Wood
- Level: First
- Dimensions: 13 x 12
Primary bathroom
- Level: First
- Dimensions: 6 x 10
Bathroom
- Description: Flooring: Tile
- Level: Lower
- Dimensions: 12 x 8
Dining room
- Description: Flooring: Wood
- Features: Built-in Features
- Level: First
- Dimensions: 12 x 10
Entry foyer
- Description: Flooring: Ceramic Tile
- Level: First
- Dimensions: 4 x 10
Kitchen
- Description: Flooring: Luxury Vinyl Tile
- Features: Cathedral Ceiling(s)
- Level: First
- Dimensions: 12 x 15
Laundry
- Description: Flooring: Other
- Level: Lower
- Dimensions: 12 x 15
Living room
- Description: Flooring: Wood
- Features: Fireplace
- Level: First
- Dimensions: 20 x 12
Office
- Description: Flooring: Tile
- Level: Lower
- Dimensions: 12 x 14
Other
- Description: Flooring: Other
- Level: Lower
- Dimensions: 12 x 10
Recreation
- Description: Flooring: Tile
- Level: Lower
- Dimensions: 28 x 11
Heating
- Fireplace(s)
Cooling
- Central Air
Appliances
- Included: Dryer, Dishwasher, Range, Refrigerator, Washer
- Laundry: In Basement
Features
- Basement: Full,Concrete,Partially Finished,Storage Space,Unfinished
- Number of fireplaces: 1
- Fireplace features: Wood Burning
Interior area
- Total structure area: 2,012
- Total interior livable area: 2,012 sqft
- Finished area above ground: 1,212
- Finished area below ground: 800
Property
Parking
- Parking features: Attached, Garage Faces Front, Garage, Garage Door Opener
- Attached garage spaces: 1
Features
- Levels: One
- Stories: 1
- Exterior features: Private Yard
- Has view: Yes
- View description: Valley, Trees/Woods
Lot
- Size: 0.5 Acres
- Dimensions: 128 x 170
- Features: Back Yard, Front Yard, Landscaped, Paved, Views, Zero Lot Line
Details
- Additional parcels included: 11152300
- Parcel number: 11152200
Construction
Type & style
- Home type: SingleFamily
- Architectural style: Ranch
- Property subtype: Single Family Residence
Materials
- Stone, Vinyl Siding
- Foundation: Block
- Roof: Asphalt,Fiberglass
Condition
- Year built: 1956
Utilities & green energy
- Sewer: Public Sewer
- Water: Well
Community & HOA
Community
- Features: Public Transportation
- Subdivision: Myrlin Heights
HOA
- Has HOA: No
Location
- Region: Chesterland
Financial & listing details
- Price per square foot: $132/sqft
- Tax assessed value: $171,500
- Annual tax amount: $3,099
- Date on market: 11/7/2024
- Cumulative days on market: 58 days
- Listing agreement: Exclusive Right To Sell
Price history
| Date | Event | Price |
|---|---|---|
| 2/28/2025 | Sold | $265,000-3.6%$132/sqft |
Source: MLS Now #5083391 Report a problem | ||
| 1/11/2025 | Pending sale | $275,000$137/sqft |
Source: MLS Now #5083391 Report a problem | ||
| 11/22/2024 | Listed for sale | $275,000$137/sqft |
Source: MLS Now #5083391 Report a problem | ||
| 11/14/2024 | Pending sale | $275,000$137/sqft |
Source: MLS Now #5083391 Report a problem | ||
| 11/7/2024 | Listed for sale | $275,000+85.8%$137/sqft |
Source: MLS Now #5083391 Report a problem | ||
| 4/8/2015 | Sold | $148,000-1.3%$74/sqft |
Source: MLS Now #3686279 Report a problem | ||
| 2/25/2015 | Listed for sale | $149,900$75/sqft |
Source: Howard Hanna - Willoughby #3686279 Report a problem | ||
Public tax history
| Year | Property taxes | Tax assessment |
|---|---|---|
| 2025 | $2,705 +4.5% | $60,030 |
| 2024 | $2,589 -1.5% | $60,030 |
| 2023 | $2,628 +13.1% | $60,030 +29.9% |
| 2022 | $2,323 +0.3% | $46,200 |
| 2021 | $2,316 -3.8% | $46,200 |
| 2020 | $2,407 +3% | $46,200 +11% |
| 2019 | $2,338 +5% | $41,620 |
| 2018 | $2,226 -0.8% | $41,620 |
| 2017 | $2,244 -12.6% | $41,620 -7.6% |
| 2016 | $2,569 +4.6% | $45,050 |
| 2015 | $2,457 +3.3% | $45,050 |
| 2014 | $2,379 -0.7% | $45,050 |
| 2013 | $2,396 -0.2% | $45,050 |
| 2012 | $2,401 0% | $45,050 |
| 2011 | $2,402 -1.7% | $45,050 -4.9% |
| 2010 | $2,443 +4.7% | $47,390 |
| 2009 | $2,334 -1.5% | $47,390 |
| 2008 | $2,370 +0.2% | $47,390 |
| 2007 | $2,365 +0% | $47,390 |
| 2006 | $2,365 +0% | $47,390 |
| 2005 | $2,365 +19.5% | $47,390 +18.7% |
| 2004 | $1,978 +2.5% | $39,940 |
| 2003 | $1,930 +7.6% | $39,940 |
| 2002 | $1,793 +5.8% | $39,940 +5.7% |
| 2001 | $1,695 +1.9% | $37,770 |
| 2000 | $1,664 -3.1% | $37,770 |
| 1999 | $1,716 | $37,770 |
Find assessor info on the county website
Neighborhood: 44026
Nearby homes
- $30,000-- bd-- ba-- sqft12796 Opalocka Dr, Chesterland, OH 44026Off Market
- $291,4003 bd2 ba1.5k sqft12790 Opalocka Dr, Chesterland, OH 44026Off Market
- $239,8004 bd2 ba960 sqft12784 Opalocka Dr, Chesterland, OH 44026Off Market
- $275,0004 bd2 ba2.8k sqft12806 Opalocka Dr, Chesterland, OH 44026Sold
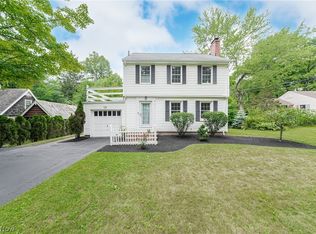
- $183,0002 bd1 ba970 sqft12812 Opalocka Dr, Chesterland, OH 44026Off Market
- $187,1001 bd1 ba884 sqft12778 Opalocka Dr, Chesterland, OH 44026Off Market
- $255,4003 bd2 ba1.1k sqft12797 Opalocka Dr, Chesterland, OH 44026Off Market
- $14,400-- bd-- ba-- sqft12797 Opalocka Dr, Chesterland, OH 44026Off Market
Nearby schools
GreatSchools rating
- NAWestwood Elementary SchoolGrades: K-2Distance: 2.4 mi
- 9/10West Geauga Middle SchoolGrades: 6-8Distance: 1.1 mi
- 10/10West Geauga High SchoolGrades: 9-12Distance: 1.2 mi
Schools provided by the listing agent
- District: West Geauga LSD - 2807
Source: MLS Now. This data may not be complete. We recommend contacting the local school district to confirm school assignments for this home.
Get a cash offer in 3 minutes
Find out how much your home could sell for in as little as 3 minutes with a no-obligation cash offer.
Estimated market value
$301,900
Get a cash offer in 3 minutes
Find out how much your home could sell for in as little as 3 minutes with a no-obligation cash offer.
Estimated market value
$301,900
- Ohio
- Geauga County
- Chesterland
- 44026
- 12796 Opalocka Dr
Nearby cities
Nearby zip codes
Other Chesterland Topics
