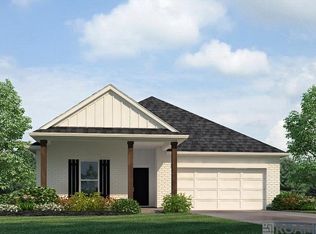
Discover this beautiful, modern farmhouse-style home featuring 4 bedrooms, 2 full baths, and 2,072 sq. ft. of living space! Designed for optimal functionality, this spacious one-story home boasts a thoughtfully laid-out split and open floor plan that maximizes space and comfort. The charming farmhouse exterior includes painted Hardie board on the front, with brick on all three sides, including the rear. Inside, the open-concept kitchen, family room, and dining area create the perfect environment for entertaining. The kitchen is a chef’s dream, complete with canned lighting, granite countertops, a stylish subway tile backsplash, elegant shaker-style cabinetry, a eat-at center island with an undermount apron sink, and a spacious corner pantry. Included appliances are top-of-the-line: a stainless-steel 4-burner gas range, microhood, microwave, and dishwasher. The modern floating luxury vinyl plank flooring adds a sleek touch throughout the home. The primary bedroom suite is a serene retreat, offering a spacious en suite bath with dual granite vanities, a custom-built glass-enclosed shower with dual shower heads, and walk-in closet. Enjoy energy efficiency with a tankless gas hot water heater. The home also features three additional bedrooms, a second full bath, a utility room, and a 2-car garage. Residents will enjoy access to the I-12 interstate, close proximity to shopping, dining, and entertainment. Popular attractions like Juban Crossing Mall, Bass Pro Shops, and downtown Baton Rouge are just a short drive away. Make an appointment now for your own private showing.
Sold
Price Unknown
12796 Silverbell Ave, Denham Springs, LA 70726
4beds
2,072sqft
Single Family Residence, Residential
Built in 2022
7,797 Square Feet Lot
$303,200 Zestimate®
$--/sqft
$2,197 Estimated rent
Home value
$303,200
$270,000 - $343,000
$2,197/mo
Zestimate® history
Owner options
List your home for rent
$2,197/mo
Rent Zestimate®
Find your next renter with Zillow Rental Manager. Plus, with online applications, you can quickly screen prospective tenants – for free.
$2,197/mo
Rent Zestimate®
Refinance and save
$425/mo
Est. payment
Refinancing to a lower rate could help reduce your monthly payments and save thousands over the life of the loan.
$425/mo
Est. payment
Explore your selling options
Work with a Zillow partner agent
Leverage their expertise and Zillow's premium Showcase listings to get your home seen by more buyers.
Get startedList with your own agent
Get your home in front of millions of buyers by listing it on Zillow.
Learn how to do itSell it yourself
Take full control of how buyers see your home on Zillow by listing For Sale by Owner (FSBO).
List your homeWhat's special
Custom-built glass-enclosed showerModern farmhouse-style homeSubway tile backsplashGranite countertopsShaker-style cabinetryPrimary bedroom suiteSpacious corner pantry
Zillow last checked:
Listing updated:
Listed by:
Darren James,
LPT Realty, LLC
Bought with:
Gene Herman, 0995684928
Keller Williams Realty Premier Partners
Source: ROAM MLS,MLS#: 2025002691
Facts & features
Interior
Bedrooms & bathrooms
- Bedrooms: 4
- Bathrooms: 2
- Full bathrooms: 2
Rooms
- Room types: Bathroom, Primary Bathroom, Bedroom, Primary Bedroom, Dining Room, Family Room, Foyer, Kitchen
Primary bedroom
- Features: En Suite Bath, Ceiling 9ft Plus
- Level: First
- Area: 262
- Dimensions: 20 x 13.1
Bedroom 1
- Level: First
- Area: 131.1
- Width: 11.4
Bedroom 2
- Level: First
- Area: 128.8
- Width: 11.2
Bedroom 3
- Level: First
- Area: 128.82
- Width: 11.3
Primary bathroom
- Features: Double Vanity, Walk-In Closet(s), Separate Shower, Soaking Tub
- Level: First
- Area: 127.05
- Width: 10.5
Bathroom 1
- Level: First
- Area: 53.53
Dining room
- Level: First
- Area: 198
- Dimensions: 18 x 11
Family room
- Level: First
- Area: 270
- Dimensions: 18 x 15
Kitchen
- Features: Granite Counters, Kitchen Island, Pantry
- Level: First
- Area: 271.95
Heating
- Central, Gas Heat
Cooling
- Central Air, Ceiling Fan(s)
Appliances
- Included: Dishwasher, Disposal, Microwave, Stainless Steel Appliance(s), Tankless Water Heater
- Laundry: Electric Dryer Hookup, Washer Hookup, Inside, Washer/Dryer Hookups, Laundry Room
Features
- Ceiling 9'+, See Remarks, Primary Closet
- Flooring: Tile
- Attic: Attic Access
Interior area
- Total structure area: 2,654
- Total interior livable area: 2,072 sqft
Property
Parking
- Total spaces: 2
- Parking features: 2 Cars Park, Garage
- Has garage: Yes
Features
- Stories: 1
- Patio & porch: Porch
- Exterior features: Lighting
Lot
- Size: 7,797 Square Feet
- Dimensions: 52 x 150
- Features: Landscaped
Details
- Parcel number: 0300340N
- Special conditions: Standard
Construction
Type & style
- Home type: SingleFamily
- Architectural style: Traditional
- Property subtype: Single Family Residence, Residential
Materials
- Brick Siding, Fiber Cement, Frame
- Foundation: Slab
- Roof: Shingle
Condition
- All Original
- New construction: No
- Year built: 2022
Details
- Builder name: D.r. Horton, Inc. - Gulf Coast
Utilities & green energy
- Gas: City/Parish
- Sewer: Public Sewer
- Water: Public
- Utilities for property: Cable Connected
Community & HOA
Community
- Security: Smoke Detector(s)
- Subdivision: Indigo Trails
HOA
- Has HOA: Yes
- Services included: Accounting, Common Areas, Maint Subd Entry HOA, Management, Pool HOA
- HOA fee: $425 annually
Location
- Region: Denham Springs
Financial & listing details
- Tax assessed value: $300,630
- Annual tax amount: $1,259
- Date on market: 2/13/2025
- Listing terms: Cash,Conventional,FHA,FMHA/Rural Dev,VA Loan
Price history
| Date | Event | Price |
|---|---|---|
| 7/31/2025 | Sold | -- |
Source:  ROAM MLS #2025002691 Report a problem ROAM MLS #2025002691 Report a problem | ||
| 5/19/2025 | Pending sale | $299,899$145/sqft |
Source: ROAM MLS #2025002691 Report a problem | ||
| 4/18/2025 | Price change | $299,8990%$145/sqft |
Source: ROAM MLS #2025002691 Report a problem | ||
| 4/4/2025 | Price change | $299,900-3.2%$145/sqft |
Source: ROAM MLS #2025002691 Report a problem | ||
| 2/13/2025 | Listed for sale | $309,900+3.6%$150/sqft |
Source: ROAM MLS #2025002691 Report a problem | ||
| 12/19/2022 | Sold | -- |
Source: ROAM MLS #2022015448 Report a problem | ||
| 11/14/2022 | Pending sale | $299,160$144/sqft |
Source: ROAM MLS #2022015448 Report a problem | ||
| 10/22/2022 | Price change | $299,160-1.6%$144/sqft |
Source: ROAM MLS #2022015448 Report a problem | ||
| 10/6/2022 | Listed for sale | $304,160$147/sqft |
Source: ROAM MLS #2022015448 Report a problem | ||
Public tax history
| Year | Property taxes | Tax assessment |
|---|---|---|
| 2025 | $1,259 -65.3% | $30,063 |
| 2024 | $3,630 +0.7% | $30,063 +9.6% |
| 2023 | $3,603 +291.7% | $27,430 +274200% |
| 2022 | $920 | $10 |
Find assessor info on the county website
Neighborhood: 70726
Nearby homes
- $--4 bd2 ba1.8k sqft12784 Silverbell Ave, Denham Springs, LA 70726Sold

- $219,2003 bd2 ba1.4k sqft26548 Evangeline Trace Blvd, Denham Springs, LA 70726Off Market
- $14,9001,306.8 Square Feet12910 Buddy Ellis Rd, Denham Springs, LA 70726Lot/Land

- $--4 bd2 ba1.8k sqft12874 Silverbell Ave, Denham Springs, LA 70726Sold
- $24,9000.53 Acres12898 Buddy Ellis Rd, Denham Springs, LA 70726Lot/Land
- $--4 bd2 ba1.8k sqft26699 Crossvine Dr, Denham Springs, LA 70706Sold
- $24,9000.53 Acres12904 Buddy Ellis Rd, Denham Springs, LA 70726Lot/Land
- $24,9000.53 Acres12902 Buddy Ellis Rd, Denham Springs, LA 70726Lot/Land
Nearby schools
GreatSchools rating
- 4/10South Fork Elementary SchoolGrades: PK-5Distance: 4.2 mi
- 5/10Walker Junior High SchoolGrades: 6-8Distance: 2.9 mi
- 7/10Walker High SchoolGrades: 9-12Distance: 2.5 mi
Schools provided by the listing agent
- District: Livingston Parish
Source: ROAM MLS. This data may not be complete. We recommend contacting the local school district to confirm school assignments for this home.
- Louisiana
- Livingston Parish
- Denham Springs
- 70726
- 12796 Silverbell Ave
Nearby cities
Nearby zip codes
Other Denham Springs Topics
