Skip main navigation
Sold for $515,000
  • $515,000

    12797 Sidney Way, Woodbridge, VA 22192

    3beds
    2,268sqft
    Townhouse
    Built in 1997
    1,886 Square Feet Lot
    $523,600 Zestimate®
    $227/sqft
    $2,993 Estimated rent

    Home value

    $523,600

    $487,000 - $565,000

    $2,993/mo

    Zestimate® history
    Loading
    Loading...

    Owner options

    List your home for rent

    $2,993/mo

    Rent Zestimate®

    Find your next renter with Zillow Rental Manager. Plus, with online applications, you can quickly screen prospective tenants – for free.

    Learn more

    $2,993/mo

    Rent Zestimate®

    Refinance and save

    $3,262/mo

    Est. payment

    Refinancing to a lower rate could help reduce your monthly payments and save thousands over the life of the loan.

    See today's rates

    $3,262/mo

    Est. payment

    Explore your selling options

    Work with a Zillow partner agent

    Leverage their expertise and Zillow's premium Showcase listings to get your home seen by more buyers.

    Get started

    List with your own agent

    Get your home in front of millions of buyers by listing it on Zillow.

    Learn how to do it

    Sell it yourself

    Take full control of how buyers see your home on Zillow by listing For Sale by Owner (FSBO).

    List your home

    What's special

    Gas fireplaceExtra large bathroom suiteFreshly refinished deckSpacious primary bedroomHuge eat-in kitchenOversized formal dining roomExpansive family room
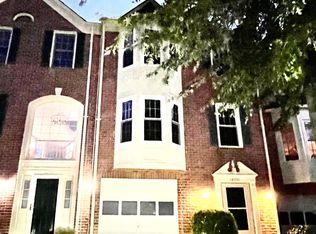
    SELLER IS VERY MOTIVATED! OFFERING A $10,000 Closing Cost Credit! Welcome to this RARE, Well-Maintained, Oversized Townhome Featuring 3 Finished Levels with 3 bedrooms, 3 full and 1 half bath and an Attached Garage. Enter the inviting Spacious Foyer from the front door or from the garage and go straight back to the expansive Family Room with a Gas Fireplace, Full Bathroom with Shower/Tub, and Laundry Room. The Recently Painted second level boast of a Formal Living Room with Natural Lighting through the Bay Window, an Oversized Formal Dining Room and a Huge Eat-In Kitchen, which leads to the Freshly Refinished Deck. On the Freshly Painted Top Level, you will find your spacious Primary Bedroom with a Vaulted Ceiling with a Ceiling Fan, a Generous Walk-In Closet and an Extra Large Bathroom Suite with a Double Soaking Tub, Walk-In Shower, and Dual Vanity. There are 2 Additional Bedrooms as well as a Large Hall Bathroom on this level. The Recent Updates include Many New Windows (2024), Roof (2016) Painted Deck (2025), Hot Water Heater (2018). This scenic community offers lots of Green Space and Lakes. Walk to Shops and Restaurants and Enjoy a short drive to nearby Potomac Mills outlet mall, Stonebridge at Potomac Town Center with many more shops and restaurants, Historic Occoquan, Fountainhead Regional Park, and PWC Stadium Complex. Commuters have easy access to the Woodbridge VRE Station, Prince William Parkway, and I-95. Don't miss out on this one of a kind GEM!!!

    Zillow last checked:

    Listing updated:

    Listed by:

    Paula Heard 703-932-9152,

    KW Metro Center

    Bought with:

    Mr. Mudaser Jaura

    Samson Properties

    Source: Bright MLS,MLS#: VAPW2099114MLS Logo

    Facts & features

    Interior

    Bedrooms & bathrooms
    • Bedrooms: 3
    • Bathrooms: 4
    • Full bathrooms: 3
    • 1/2 bathrooms: 1
    • Main level bathrooms: 1
    Basement
    • Area: 840
    Heating
    • Forced Air, Natural Gas
    Cooling
    • Central Air, Electric
    Appliances
    • Included: Microwave, Dishwasher, Disposal, Dryer, Refrigerator, Oven/Range - Gas, Washer, Water Heater
    • Laundry: Main Level, Dryer In Unit, Washer In Unit
    Features
    • Soaking Tub, Bathroom - Walk-In Shower, Ceiling Fan(s), Combination Dining/Living, Eat-in Kitchen, Primary Bath(s), Walk-In Closet(s), 9'+ Ceilings, Vaulted Ceiling(s)
    • Flooring: Carpet, Ceramic Tile, Hardwood
    • Doors: Sliding Glass, Storm Door(s)
    • Windows: Bay/Bow, Double Hung, Double Pane Windows, Energy Efficient
    • Has basement: No
    • Number of fireplaces: 1
    • Fireplace features: Gas/Propane
    Interior area
    • Total structure area: 2,532
    • Total interior livable area: 2,268 sqft
    • Finished area above ground: 1,692
    • Finished area below ground: 576

    Property

    Parking
    • Total spaces: 1
    • Parking features: Garage Faces Front, Concrete, Assigned, Attached
    • Attached garage spaces: 1
    • Has uncovered spaces: Yes
    • Details: Assigned Parking, Assigned Space #: 12797
    Accessibility
    • Accessibility features: Accessible Entrance
    Features
    • Levels: Three
    • Stories: 3
    • Patio & porch: Deck
    • Pool features: None
    Lot
    • Size: 1,886 Square Feet
    • Features: Backs - Open Common Area
    Details
    • Additional structures: Above Grade, Below Grade
    • Parcel number: 8193613361
    • Zoning: R16
    • Special conditions: Standard

    Construction

    Type & style
    • Home type: Townhouse
    • Architectural style: Colonial
    • Property subtype: Townhouse
    Materials
    • Brick, Aluminum Siding
    • Foundation: Slab
    • Roof: Architectural Shingle
    Condition
    • Very Good
    • New construction: No
    • Year built: 1997

    Utilities & green energy

    • Sewer: Public Sewer
    • Water: Public
    • Utilities for property: Electricity Available, Natural Gas Available, Phone Available

    Community & HOA

    Community
    • Security: Smoke Detector(s)
    • Subdivision: The Glen
    HOA
    • Has HOA: Yes
    • Amenities included: Lake, Tot Lots/Playground
    • Services included: Common Area Maintenance, Management, Snow Removal, Trash
    • HOA fee: $118 monthly
    • HOA name: GLEN TOWNHOUSE HOA INC
    Location
    • Region: Woodbridge

    Financial & listing details

    • Price per square foot: $227/sqft
    • Tax assessed value: $493,800
    • Annual tax amount: $4,615
    • Date on market: 7/31/2025
    • Listing agreement: Exclusive Agency
    • Listing terms: Cash,Conventional,FHA,VA Loan
    • Ownership: Fee Simple

    Price history

    DateEventPrice
    9/8/2025Sold$515,000-0.9%$227/sqft
    Source: Bright MLS #VAPW2099114 Report a problem
    8/20/2025Listed for sale$519,900$229/sqft
    Source: WMLS #BMTVAPW2099114 Report a problem
    8/13/2025Listing removed$519,900$229/sqft
    Source: Bright MLS #VAPW2099114 Report a problem
    7/31/2025Listed for sale$519,900+257.3%$229/sqft
    Source: Bright MLS #VAPW2099114 Report a problem
    5/19/1997Sold$145,500$64/sqft
    Source: Public Record Report a problem

    Public tax history

    YearProperty taxesTax assessment
    2025$4,842 +7.3%$493,800 +8.8%
    2024$4,512 +1.8%$453,700 +6.5%
    2023$4,433 -2.2%$426,000 +6.3%
    2022$4,534 +4.8%$400,700 +13.3%
    2021$4,327 +1.7%$353,600 +2.6%
    2020$4,255 +120%$344,700 +7.6%
    2019$1,934 -49.1%$320,400 +1.8%
    2018$3,799 +1.7%$314,600 +2.7%
    2017$3,734 $306,400 +0.6%
    2016$3,734 +1.5%$304,700 +2.1%
    2015$3,677 $298,400 +1.6%
    2014$3,677 $293,600 +6.1%
    2013-- $276,700 +17%
    2012-- $236,500 -0.8%
    2010-- $238,500 +6.9%
    2009-- $223,200 -33.8%
    2008-- $337,300 -11.3%
    2007-- $380,400 -2.9%
    2006-- $391,900 +23.4%
    2005-- $317,500 +24.2%
    2004-- $255,700 +14.7%
    2003-- $222,900 +24.3%
    2002-- $179,300 +9.7%
    2001-- $163,500
    Find assessor info on the county website

    Neighborhood: The Glen

    Nearby schools

    GreatSchools rating
    Schools provided by the listing agent
    • District: Prince William County Public Schools

    Source: Bright MLS. This data may not be complete. We recommend contacting the local school district to confirm school assignments for this home.

    Get a cash offer in 3 minutes
    Find out how much your home could sell for in as little as 3 minutes with a no-obligation cash offer.
    Estimated market value
    $523,600
    Get a cash offer in 3 minutes
    Find out how much your home could sell for in as little as 3 minutes with a no-obligation cash offer.
    Estimated market value
    $523,600