Welcome to this modern single story home offering 3 bedrooms, 2.5 bathrooms, approximately 1,703 square feet, and an attached 2 car garage. The contemporary exterior opens to a bright interior with high ceilings, recessed lighting, and tile flooring in the main living areas. The living room features decorative ceiling beams, an accent wall, and a fireplace that anchors the open gathering space. The primary suite includes a private bath and walk-in closet, while the secondary bedrooms offer ceiling fans and generous closets. Granite countertops, modern cabinetry, tiled bath surrounds, and a dedicated laundry room add style and function. Outside, a covered patio overlooks a fully enclosed backyard ready for the buyer to personalize. Seller will consider a concession toward backyard landscaping with an acceptable offer, subject to lender approval. Conveniently located near Loop 375, Circle K, Starbucks, Flix Brewhouse, and walking distance from a large neighborhood park.
Pending
$274,950
12797 Valentin Ave, El Paso, TX 79928
3beds
1,713sqft
Single Family Residence
Built in 2017
6,098 Square Feet Lot
$273,600 Zestimate®
$161/sqft
$-- HOA
What's special
Contemporary exteriorFully enclosed backyardRecessed lightingGranite countertopsCovered patioDedicated laundry roomAccent wall
- 86 days
- 20
- 0
Likely to sell faster than
Zillow last checked:
Listing updated:
Listed by:
Nadeem Ayman Hajir 0794438 915-315-6264,
PCS Home Realty
Source: GEPAR,MLS#: 948647
Facts & features
Interior
Bedrooms & bathrooms
- Bedrooms: 3
- Bathrooms: 3
- Full bathrooms: 2
- 1/2 bathrooms: 1
Primary bedroom
- Level: Main
Bedroom
- Level: Main
Bedroom
- Level: Main
Bedroom
- Level: Main
Heating
- Natural Gas, Central, Forced Air
Cooling
- Refrigerated, Ceiling Fan(s), Central Air
Appliances
- Included: Dishwasher, Disposal, Dryer, Free-Standing Gas Oven, Microwave, Refrigerator, Vented Exhaust Fan, Washer
- Laundry: Electric Dryer Hookup, Washer Hookup
Features
- Eat-in Kitchen, Double Vanity, Bar, Ceiling Fan(s), Kitchen Island, MB Jetted Tub, Pantry, Walk-In Closet(s), Zoned MBR
- Flooring: Tile, Carpet
- Windows: Blinds
- Number of fireplaces: 1
Interior area
- Total structure area: 1,713
- Total interior livable area: 1,713 sqft
Video & virtual tour
Property
Parking
- Total spaces: 2
- Parking features: Garage - Attached
- Attached garage spaces: 2
Features
- Stories: 1
- Exterior features: Walled Backyard, Gas Grill, Courtyard
- Pool features: None
- Fencing: Back Yard
Lot
- Size: 6,098 Square Feet
- Features: Standard Lot, Subdivided
Details
- Parcel number: W14300000300800
- Zoning: A1
- Special conditions: None
Construction
Type & style
- Home type: SingleFamily
- Architectural style: 1 Story
- Property subtype: Single Family Residence
Materials
- Stucco, Frame
- Roof: Pitched,Flat
Condition
- Year built: 2017
Details
- Builder name: Bella Custom Dream Homes
Utilities & green energy
- Water: City
Community & HOA
Community
- Subdivision: West Texas Estates
HOA
- Has HOA: No
Location
- Region: El Paso
Financial & listing details
- Price per square foot: $161/sqft
- Tax assessed value: $289,654
- Annual tax amount: $5,848
- Date on market: 8/1/2026
- Cumulative days on market: 47 days
- Listing terms: Cash,Conventional,FHA,Seller Assisted,TX Veteran,VA Loan
Estimated market value
$273,600
$260,000 - $287,000
$1,917/mo
Price history
| Date | Event | Price |
|---|---|---|
| 9/14/2026 | Pending sale | $274,950$161/sqft |
Source:  GEPAR #948647 Report a problem | ||
| 8/6/2026 | Contingent | $274,950$161/sqft |
Source: GEPAR #948647 Report a problem | ||
| 8/1/2026 | Listed for sale | $274,950+48.1%$161/sqft |
Source: GEPAR #948647 Report a problem | ||
| 6/1/2017 | Sold | -- |
Source: GEPAR #723027 Report a problem | ||
| 5/31/2017 | Pending sale | $185,630$108/sqft |
Source: Majestic, REALTORS #723027 Report a problem | ||
| 5/31/2017 | Listed for sale | $185,630$108/sqft |
Source: Majestic, REALTORS #723027 Report a problem | ||
Public tax history
| Year | Property taxes | Tax assessment |
|---|---|---|
| 2026 | -- | $289,654 +6.3% |
| 2025 | $5,501 +227.8% | $272,423 +0.2% |
| 2024 | $1,678 | $271,811 +10% |
| 2023 | -- | $247,101 +10% |
| 2022 | $4,363 +1.5% | $224,637 +10% |
| 2021 | $4,299 +6.4% | $204,215 +10% |
| 2020 | $4,042 +0.8% | $185,650 |
| 2019 | $4,010 +1.7% | $185,650 |
| 2018 | $3,942 +683% | $185,650 +787.1% |
| 2017 | $503 +0.9% | $20,927 |
| 2016 | $499 | $20,927 |
| 2015 | -- | $20,927 |
Find assessor info on the county website
Monthly payment
Est. payment
Payment breakdown
Explore the cost of this home by adjusting the details. Changes won't be saved.Climate risks
Neighborhood: 79928
Nearby schools
Schools provided by the listing agent
- Elementary: Loma Verde
- Middle: John Drugan
- High: Americas
Source: GEPAR. This data may not be complete. We recommend contacting the local school district to confirm school assignments for this home.
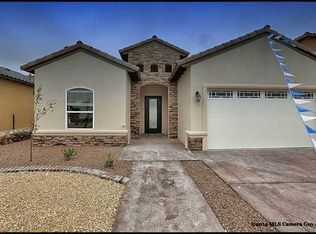


Similar homes
- $308,0004 bd3 ba1.9k sqft12757 Valentine Ave, El Paso, TX 79928For Sale
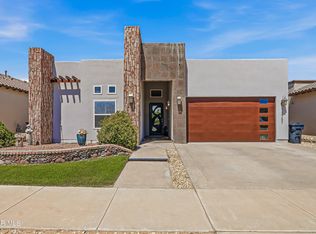
 MLS ID #950795, Diane Venetia Martinez, eXp Realty LLC. GEPAR
- $309,9504 bd3 ba1.9k sqft991 Hull St, El Paso, TX 79928For Sale
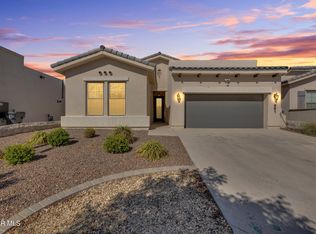 MLS ID #952789, Daniel Valles, Dansman, LLC. GEPAR
- $274,9504 bd2 ba1.8k sqft12631 Mark Twain Ave, El Paso, TX 79928For Sale
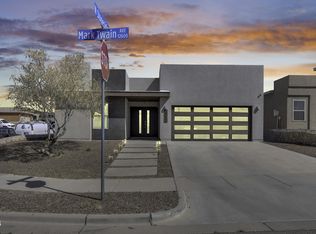 MLS ID #947780, Alex A Pacheco, Home Pros Real Estate Group. GEPAR
- $295,0004 bd4 ba1.9k sqft828 Lemington St, El Paso, TX 79928For Sale
 MLS ID #952160, Marisol Dominguez Gutierrez, ERA Sellers & Buyers Real Esta. GEPAR
- $274,9993 bd2 ba1.5k sqft220 Anglesy Pl, El Paso, TX 79928For SaleMLS ID #938704, Yamile H Castaneda, Home Pros Real Estate Group. GEPAR
- $289,9994 bd3 ba2k sqft771 Lemington St, El Paso, TX 79928For SaleMLS ID #948008, Derek G. Dalition, Keller Williams Realty. GEPAR
- $330,0004 bd3 ba2.3k sqft12624 Mary Ponce Rd, El Paso, TX 79928For SaleMLS ID #951969, Jessica Gomez, Revolve Realty, LLC. GEPAR
- $275,0004 bd3 ba1.8k sqft705 Paseo Dulce Ave, El Paso, TX 79928For SaleMLS ID #949479, Adrian Silva, ClearView Realty. GEPAR
- $270,0004 bd3 ba1.6k sqft13804 Sky Harbor Ave, El Paso, TX 79928For SaleMLS ID #946981, Jese Gonzalez, Keller Williams Realty. GEPAR
- $299,9503 bd3 ba1.7k sqft1680 Sam Dominguez St, El Paso, TX 79928For SaleMLS ID #949861, Brandon Estrada Hernandez, Home Pros Real Estate Group. GEPAR
- $319,5004 bd3 ba2.5k sqft13027 Sherborne Ave, El Paso, TX 79928For SaleMLS ID #952636, Jacqueline F Ortega, ClearView Realty. GEPAR
- $304,9504 bd2 ba1.5k sqft277 Ulshaw St, El Paso, TX 79928For SaleMLS ID #951901, Martha E Martinez, Keller Williams Realty. GEPAR
- $309,5003 bd2 ba1.8k sqft13106 Salterton Ave, El Paso, TX 79928For SaleMLS ID #951307, Carlos J Chavez, Home Pros Real Estate Group. GEPAR
- $279,9503 bd3 ba1.9k sqft13721 Villa Vista Ave, Horizon City, TX 79928For SaleMLS ID #941379, Fabian Sanchez, ClearView Realty. GEPAR
- $265,0003 bd2 ba1.4k sqft13800 Flora Vista Ave, Horizon City, TX 79928For SaleMLS ID #948760, Ana Paola Prieto Osorio, Revolve Realty, LLC. GEPAR
- $349,9004 bd3 ba1.9k sqft12644 Brixton Ave, El Paso, TX 79928For SaleMLS ID #951130, Nabil Sanchez, NABISA Real Estate Company. GEPAR
- $289,9004 bd3 ba1.9k sqft13757 Lago Vista Ave, Horizon City, TX 79928For SaleMLS ID #952490, Jose Chavez, Revolve Realty, LLC. GEPAR
- $330,0004 bd3 ba2.2k sqft563 Lanner St, Horizon City, TX 79928For SaleMLS ID #949928, Michael John Hershenberg, REAL Broker LLC. GEPAR
- $299,0003 bd3 ba1.9k sqft3120 Don Maynard St, El Paso, TX 79938For SaleMLS ID #953126, Victor R Rodriguez, Steps Realty. GEPAR
