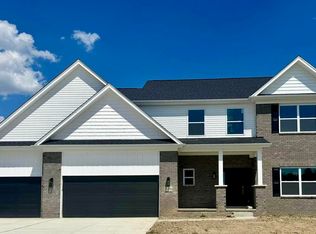
Don’t miss this stunning custom built 4-bedroom brick Colonial, built in 2022 by Gerish Homes and located in the highly sought-after Woodland Ridge subdivision of Southgate. The spacious open floor plan features a large family room with high ceilings, a gas fireplace, and abundant natural light from oversized windows. The chef’s kitchen includes stainless steel appliances, granite countertops, a central island, walk-in pantry, and ample dining space, with a formal dining room just off the kitchen featuring a charming bay window.
A grand two-story foyer welcomes you into the home, which also includes a convenient first-floor laundry room and a half bath. Upstairs, the generous primary suite offers a large walk-in closet, double sinks, ceramic tile flooring, and walk-in shower. The three additional bedrooms each feature large closets and share a full bathroom.
The attached 3-car garage has direct home access and dual electric openers. The deep, full basement includes an egress window, washer/dryer hookup, sump pump, glass block windows, 220-volt service, and circuit breakers—ready for your finishing touch.
Enjoy a beautifully landscaped, fully fenced yard featuring a sprinkler system, mature shrubs, and concrete work. Call soon to schedule your tour! Don't miss this opportunity!
Sold for $560,000
$560,000
12797 Woodland Ct, Southgate, MI 48195
4beds
2,970sqft
Single Family Residence
Built in 2021
0.28 Acres Lot
$575,400 Zestimate®
$189/sqft
$3,263 Estimated rent
Home value
$575,400
$524,000 - $633,000
$3,263/mo
Zestimate® history
Owner options
List your home for rent
$3,263/mo
Rent Zestimate®
Find your next renter with Zillow Rental Manager. Plus, with online applications, you can quickly screen prospective tenants – for free.
$3,263/mo
Rent Zestimate®
Refinance and save
$3,896/mo
Est. payment
Refinancing to a lower rate could help reduce your monthly payments and save thousands over the life of the loan.
$3,896/mo
Est. payment
Explore your selling options
Work with a Zillow partner agent
Leverage their expertise and Zillow's premium Showcase listings to get your home seen by more buyers.
Get startedList with your own agent
Get your home in front of millions of buyers by listing it on Zillow.
Learn how to do itSell it yourself
Take full control of how buyers see your home on Zillow by listing For Sale by Owner (FSBO).
List your homeWhat's special
Zillow last checked:
Listing updated:
Listed by:
Donna O'Neill 313-881-5266,
Real Estate One GPF
Bought with:
Donna O'Neill, 6501405710
Real Estate One GPF
Source: Realcomp II,MLS#: 20251018772
Facts & features
Interior
Bedrooms & bathrooms
- Bedrooms: 4
- Bathrooms: 3
- Full bathrooms: 2
- 1/2 bathrooms: 1
Primary bedroom
- Level: Second
- Area: 252
- Dimensions: 18 X 14
Bedroom
- Level: Second
- Area: 132
- Dimensions: 12 X 11
Bedroom
- Level: Second
- Area: 132
- Dimensions: 12 X 11
Bedroom
- Level: Second
- Area: 195
- Dimensions: 15 X 13
Primary bathroom
- Level: Second
- Area: 169
- Dimensions: 13 X 13
Other
- Level: Second
- Area: 78
- Dimensions: 13 X 6
Other
- Level: Entry
- Area: 36
- Dimensions: 6 X 6
Bonus room
- Level: Second
- Area: 49
- Dimensions: 7 X 7
Other
- Level: Entry
- Area: 117
- Dimensions: 13 X 9
Other
- Level: Entry
- Area: 36
- Dimensions: 6 X 6
Dining room
- Level: Entry
- Area: 204
- Dimensions: 17 X 12
Flex room
- Level: Entry
- Area: 143
- Dimensions: 11 X 13
Kitchen
- Level: Entry
- Area: 195
- Dimensions: 15 X 13
Laundry
- Level: Entry
- Area: 63
- Dimensions: 9 X 7
Living room
- Level: Entry
- Area: 238
- Dimensions: 17 X 14
Heating
- Forced Air, Natural Gas
Cooling
- Central Air
Appliances
- Included: Disposal, Dryer, Free Standing Gas Oven, Free Standing Refrigerator, Microwave, Self Cleaning Oven, Stainless Steel Appliances, Washer
- Laundry: Laundry Room
Features
- Jetted Tub
- Windows: Egress Windows
- Basement: Full,Unfinished
- Has fireplace: Yes
- Fireplace features: Gas
Interior area
- Total interior livable area: 2,970 sqft
- Finished area above ground: 2,970
Property
Parking
- Total spaces: 3
- Parking features: Three Car Garage, Attached
- Garage spaces: 3
Features
- Levels: Two
- Stories: 2
- Entry location: GroundLevelwSteps
- Patio & porch: Patio
- Exterior features: Lighting
- Pool features: None
Lot
- Size: 0.28 Acres
- Dimensions: 42 x 128.3
Details
- Parcel number: 53005020007000
- Special conditions: Short Sale No,Standard
Construction
Type & style
- Home type: SingleFamily
- Architectural style: Colonial
- Property subtype: Single Family Residence
Materials
- Brick
- Foundation: Basement, Poured
- Roof: Asphalt
Condition
- New construction: No
- Year built: 2021
Utilities & green energy
- Sewer: Public Sewer
- Water: Public
- Utilities for property: Above Ground Utilities
Community & HOA
Community
- Subdivision: WOODLAND RIDGE SUB
HOA
- Has HOA: Yes
- HOA fee: $17 monthly
Location
- Region: Southgate
Financial & listing details
- Price per square foot: $189/sqft
- Tax assessed value: $235,780
- Annual tax amount: $14,046
- Date on market: 7/25/2025
- Cumulative days on market: 21 days
- Listing agreement: Exclusive Right To Sell
- Listing terms: Cash,Conventional
Price history
| Date | Event | Price |
|---|---|---|
| 9/17/2025 | Sold | $560,000+1.8%$189/sqft |
Source:  Realcomp II #20251018772 Report a problem Realcomp II #20251018772 Report a problem | ||
| 8/14/2025 | Pending sale | $550,000$185/sqft |
Source: Realcomp II #20251018772 Report a problem | ||
| 7/25/2025 | Listed for sale | $550,000+10%$185/sqft |
Source: Realcomp II #20251018772 Report a problem | ||
| 1/23/2023 | Sold | $500,000$168/sqft |
Source: Realcomp II #20221048725 Report a problem | ||
| 11/15/2022 | Pending sale | $500,000$168/sqft |
Source: Realcomp II #20221048725 Report a problem | ||
| 10/11/2022 | Listing removed | -- |
Source: Realcomp II #20221048725 Report a problem | ||
| 10/5/2022 | Pending sale | $500,000$168/sqft |
Source: Realcomp II #20221048725 Report a problem | ||
| 10/2/2022 | Listing removed | -- |
Source: Realcomp II #20221003920 Report a problem | ||
| 9/14/2022 | Price change | $500,000-2%$168/sqft |
Source: Realcomp II #20221003920 Report a problem | ||
| 8/18/2022 | Price change | $510,000-1.9%$172/sqft |
Source: Realcomp II #20221003920 Report a problem | ||
| 7/19/2022 | Price change | $520,000-1.9%$175/sqft |
Source: Realcomp II #20221003920 Report a problem | ||
| 6/13/2022 | Listed for sale | $530,000+1414.3%$178/sqft |
Source: Realcomp II #20221003920 Report a problem | ||
| 1/5/2021 | Sold | $35,000$12/sqft |
Source: Public Record Report a problem | ||
Public tax history
| Year | Property taxes | Tax assessment |
|---|---|---|
| 2025 | -- | $241,700 +8.6% |
| 2024 | -- | $222,500 +168.7% |
| 2023 | -- | $82,800 +381.4% |
| 2022 | -- | $17,200 -2.3% |
| 2021 | -- | $17,600 |
| 2020 | $493 +4.1% | $17,600 |
| 2019 | $474 | $17,600 +38.6% |
| 2018 | $474 | $12,700 |
| 2017 | -- | $12,700 -15.9% |
| 2016 | $347 | $15,100 |
| 2015 | $347 -26% | $15,100 +81.9% |
| 2013 | $469 +35.1% | $8,300 |
| 2012 | $347 | $8,300 -22.4% |
| 2010 | -- | $10,700 +143.2% |
| 2009 | -- | $4,400 -15.4% |
| 2008 | -- | $5,200 |
Find assessor info on the county website
Neighborhood: 48195
Nearby homes
- $342,3004 bd3 ba1.8k sqft15358 Woodland Ridge Dr, Southgate, MI 48195Off Market

- $549,0896 bd3 ba2.6k sqft12779 Woodland Ct, Southgate, MI 48195Sold
- $357,9003 bd2 ba1.7k sqft15408 Woodland Ridge Dr, Southgate, MI 48195Off Market
- $384,990-- bd-- ba-- sqft12833 Woodland Ct, Southgate, MI 48195Sold
- $338,3003 bd2 ba1.8k sqft15458 Woodland Ridge Dr, Southgate, MI 48195Off Market
- $369,9914 bd3 ba2k sqft15308 Woodland Ridge Dr, Southgate, MI 48195Sold
- $318,100-- bd2 ba1.7k sqft12761 Woodland Ct, Southgate, MI 48195Off Market
- $--3 bd2 ba1.7k sqft15458 Woodland Rdg, Southgate, MI 48195Off Market
Nearby schools
GreatSchools rating
- 6/10Shelters Elementary SchoolGrades: PK-5Distance: 0.5 mi
- 5/10Davidson Middle SchoolGrades: 6-8Distance: 1.7 mi
- 7/10Southgate Anderson High SchoolGrades: 9-12Distance: 1.7 mi
Get a cash offer in 3 minutes
Find out how much your home could sell for in as little as 3 minutes with a no-obligation cash offer.
Estimated market value
$575,400
Get a cash offer in 3 minutes
Find out how much your home could sell for in as little as 3 minutes with a no-obligation cash offer.
Estimated market value
$575,400
- Michigan
- Wayne County
- Southgate
- 48195
- 12797 Woodland Ct
Nearby cities
Nearby zip codes
Other Southgate Topics
