**Open House Sat 1/11 2-4PM & Sun 1/12 2-4PM**Offer Deadline Mon 1/13 10am** Welcome to this stunning 3 bedroom, 2 bathroom end unit townhome-style condo offering an open floorplan with an abundance of natural light thanks to extra windows. Located in a gated community, this home boasts thoughtful design and modern upgrades throughout. The inviting foyer features hardwood flooring and elegant crown molding, leading to an oak staircase with white risers that guides you to the main living level. The kitchen is a chef's delight, showcasing ceramic tile flooring, a decorative herringbone backsplash, a 5-burner gas stove, Corian countertops, maple cabinets, built-in microwave and a large center island. Adjacent to the kitchen is a dining area with crown molding and a sliding glass door that opens to a Trex balcony, perfect for outdoor relaxation. The spacious family room offers engineered hardwood floors, a gas fireplace with a mantel, recessed lighting, and large windows that fill the room with natural light. A convenient laundry room includes a full-sized washer and dryer with a tiled floor. The primary bedroom is a serene retreat with hardwood floors, a vaulted ceiling, ceiling fan, large walk-in closet, and double windows. The luxurious, renovated en-suite bathroom features porcelain tile, a double-sink vanity with marble countertops, light sconces, a spacious walk-in shower, crown molding, and chair rail detailing. Two additional bedrooms provide versatility, each with hardwood floors, double closets, and plenty of natural light. Bedroom 2 includes a vaulted ceiling and ceiling fan, while Bedroom 3 is accented with crown molding and chair rail. The renovated hall bathroom boasts porcelain tile, an updated vanity with a quartz countertop, a tub/shower combo, and crown molding. Additional storage is available in the hall linen closet. The 1-car attached garage offers added convenience with a built in wood bench, storage area, and a garage door opener, complemented by a private driveway. Nestled in a prime location, this home is within walking distance of Fair Lakes Shopping Center and minutes from Fairfax Town Center, Fair Oaks Mall, major commuter routes (Rt. 50, Rt. 66, Rt. 29, and Fairfax County Parkway), and Fair Oaks Hospital. Community amenities include a pool, fitness center, BBQ areas, and clubhouse. Recent community upgrades feature a newer roof, refreshed exterior painting, updated fitness center equipment, and a secure gated entrance. This beautifully maintained home offers the perfect combination of style, convenience, and comfort in an unbeatable location! Schedule your tour today!
Sold for $501,000
$501,000
12798 Fair Briar Ln, Fairfax, VA 22033
3beds
1,499sqft
Townhouse
Built in 1997
-- sqft lot
$509,200 Zestimate®
$334/sqft
$2,943 Estimated rent
Home value
$509,200
$474,000 - $545,000
$2,943/mo
Zestimate® history
Owner options
List your home for rent
$2,943/mo
Rent Zestimate®
Find your next renter with Zillow Rental Manager. Plus, with online applications, you can quickly screen prospective tenants – for free.
$2,943/mo
Rent Zestimate®
Refinance and save
$3,126/mo
Est. payment
Refinancing to a lower rate could help reduce your monthly payments and save thousands over the life of the loan.
$3,126/mo
Est. payment
Explore your selling options
Work with a Zillow partner agent
Leverage their expertise and Zillow's premium Showcase listings to get your home seen by more buyers.
Get startedList with your own agent
Get your home in front of millions of buyers by listing it on Zillow.
Learn how to do itSell it yourself
Take full control of how buyers see your home on Zillow by listing For Sale by Owner (FSBO).
List your homeWhat's special
Zillow last checked:
Listing updated:
Listed by:
Kim Ramos 703-407-6384,
Keller Williams Chantilly Ventures, LLC
Bought with:
Ghassan Ghaida, 225188798
RE/MAX One Solutions
Source: Bright MLS,MLS#: VAFX2215790
Facts & features
Interior
Bedrooms & bathrooms
- Bedrooms: 3
- Bathrooms: 2
- Full bathrooms: 2
Rooms
- Room types: Dining Room, Primary Bedroom, Bedroom 2, Bedroom 3, Kitchen, Family Room, Foyer, Laundry, Bathroom 2, Primary Bathroom
Basement
- Area: 0
Heating
- Forced Air, Natural Gas
Cooling
- Central Air, Electric
Appliances
- Included: Dishwasher, Disposal, Dryer, Microwave, Oven/Range - Gas, Range Hood, Refrigerator, Washer, Gas Water Heater
- Laundry: Laundry Room
Features
- Combination Kitchen/Dining, Primary Bath(s), Open Floorplan, Bathroom - Tub Shower, Bathroom - Walk-In Shower, Ceiling Fan(s), Chair Railings, Crown Molding, Dining Area, Family Room Off Kitchen, Recessed Lighting, Walk-In Closet(s), Kitchen Island, Vaulted Ceiling(s)
- Flooring: Ceramic Tile, Hardwood, Engineered Wood, Wood
- Has basement: No
- Number of fireplaces: 1
- Fireplace features: Mantel(s), Gas/Propane
Interior area
- Total structure area: 1,499
- Total interior livable area: 1,499 sqft
- Finished area above ground: 1,499
- Finished area below ground: 0
Property
Parking
- Total spaces: 2
- Parking features: Garage Door Opener, Permit Included, Other, Attached, Driveway
- Attached garage spaces: 1
- Uncovered spaces: 1
Accessibility
- Accessibility features: None
Features
- Levels: Three
- Stories: 3
- Exterior features: Sidewalks, Balcony
- Pool features: Community
Details
- Additional structures: Above Grade, Below Grade
- Parcel number: 0454190177
- Zoning: 402
- Special conditions: Standard
Construction
Type & style
- Home type: Townhouse
- Architectural style: Colonial
- Property subtype: Townhouse
Materials
- Vinyl Siding
- Foundation: Slab
- Roof: Architectural Shingle
Condition
- New construction: No
- Year built: 1997
Details
- Builder model: DURHAM
Utilities & green energy
- Sewer: Public Sewer
- Water: Public
Community & HOA
Community
- Security: Security Gate, 24 Hour Security
- Condo and coop fee: $570 monthly
- Subdivision: Gates Of Fair Lakes
HOA
- Has HOA: No
- Amenities included: Community Center, Fitness Center, Party Room, Pool, Security, Common Grounds
- Services included: Maintenance Structure, Management, Insurance, Pool(s), Snow Removal, Trash, Water, Security
- HOA name: First Services Residential
Location
- Region: Fairfax
Financial & listing details
- Price per square foot: $334/sqft
- Tax assessed value: $402,540
- Annual tax amount: $4,663
- Date on market: 1/8/2025
- Listing agreement: Exclusive Right To Sell
- Listing terms: Cash,Conventional,VA Loan,FHA
- Ownership: Condominium
Price history
| Date | Event | Price |
|---|---|---|
| 6/22/2026 | Listing removed | $3,000$2/sqft |
Source: Zillow Rentals Report a problem | ||
| 6/7/2026 | Listed for rent | $3,000$2/sqft |
Source: Zillow Rentals Report a problem | ||
| 3/14/2025 | Listing removed | $3,000$2/sqft |
Source: Zillow Rentals Report a problem | ||
| 2/24/2025 | Listed for rent | $3,000$2/sqft |
Source: Zillow Rentals Report a problem | ||
| 1/24/2025 | Sold | $501,000+5.5%$334/sqft |
Source:  Bright MLS #VAFX2215790 Report a problem Bright MLS #VAFX2215790 Report a problem | ||
| 1/14/2025 | Pending sale | $475,000$317/sqft |
Source: Bright MLS #VAFX2215790 Report a problem | ||
| 1/8/2025 | Listed for sale | $475,000+111.1%$317/sqft |
Source: Bright MLS #VAFX2215790 Report a problem | ||
| 9/13/2012 | Sold | $225,000-41.1%$150/sqft |
Source: Public Record Report a problem | ||
| 3/20/2006 | Sold | $382,000+3.8%$255/sqft |
Source: Public Record Report a problem | ||
| 9/13/2004 | Sold | $368,110$246/sqft |
Source: Public Record Report a problem | ||
Public tax history
| Year | Property taxes | Tax assessment |
|---|---|---|
| 2025 | $4,979 +6.8% | $430,720 +7% |
| 2024 | $4,663 +8.8% | $402,540 +6% |
| 2023 | $4,285 +4.6% | $379,750 +6% |
| 2022 | $4,097 | $358,250 -3% |
| 2021 | -- | $369,330 +3% |
| 2020 | $4,244 +4.1% | $358,570 +4.1% |
| 2019 | $4,077 +6.9% | $344,510 +6.9% |
| 2018 | $3,816 +5.9% | $322,420 +3.8% |
| 2017 | $3,605 +1.3% | $310,480 +1.1% |
| 2016 | $3,557 +3.8% | $307,020 |
| 2015 | $3,426 +0.2% | $307,020 |
| 2014 | $3,419 | $307,020 +19.4% |
| 2013 | -- | $257,040 +3.2% |
| 2012 | -- | $249,070 -10% |
| 2011 | -- | $276,740 +14.5% |
| 2010 | -- | $241,690 -20% |
| 2009 | -- | $302,110 -13% |
| 2008 | -- | $347,250 -9.6% |
| 2007 | -- | $384,300 |
Find assessor info on the county website
Neighborhood: Fair Lakes
Nearby homes
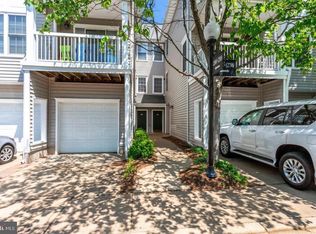
- $370,0001 bd1 ba736 sqft12804 Fair Briar Ln, Fairfax, VA 22033Sold
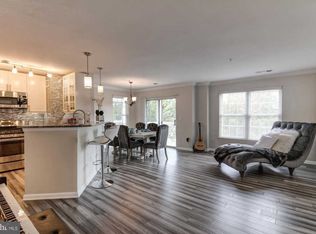
- $416,6002 bd2 ba1.2k sqft12810 Fair Briar Ln, Fairfax, VA 22033Off Market
- $428,8002 bd2 ba1.3k sqft12802 Fair Briar Ln, Fairfax, VA 22033Off Market
- $331,9001 bd1 ba736 sqft12806 Fair Briar Ln, Fairfax, VA 22033Off Market
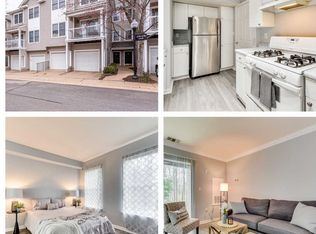
- $423,4002 bd2 ba1.2k sqft12812 Fair Briar Ln #12812, Fairfax, VA 22033Off Market
- $422,1002 bd2 ba1.3k sqft12826 Fair Briar Ln, Fairfax, VA 22033Off Market
- $423,5002 bd2 ba1.3k sqft12832 Fair Briar Ln, Fairfax, VA 22033Off Market
- $483,4003 bd2 ba1.3k sqft12836 Fair Briar Ln, Fairfax, VA 22033Off Market
Nearby schools
GreatSchools rating
- 5/10Greenbriar East Elementary SchoolGrades: PK-6Distance: 0.7 mi
- 6/10Johnson Middle SchoolGrades: 7-8Distance: 3.3 mi
- 6/10Fairfax High SchoolGrades: 9-12Distance: 5.5 mi
Schools provided by the listing agent
- Elementary: Greenbriar East
- Middle: Katherine Johnson
- High: Fairfax
- District: Fairfax County Public Schools
Source: Bright MLS. This data may not be complete. We recommend contacting the local school district to confirm school assignments for this home.
Get a cash offer in 3 minutes
Find out how much your home could sell for in as little as 3 minutes with a no-obligation cash offer.
Estimated market value
$509,200
Get a cash offer in 3 minutes
Find out how much your home could sell for in as little as 3 minutes with a no-obligation cash offer.
Estimated market value
$509,200
- Virginia
- Fairfax County
- Fairfax
- 22033
- Fair Lakes
- 12798 Fair Briar Ln
Nearby cities
Nearby neighborhoods
Nearby zip codes
Other Fairfax Topics
