Welcome to the Acacia, a thoughtfully designed first-floor end-unit offering 2 bedrooms, 2 and a half bathrooms, a study, and a 2-car garage across approximately 1,904 sq. ft. of bright, open living. A welcoming entry leads to an airy great room and dining area that blend seamlessly with the designer kitchen, where shaker cabinetry in a soft gray tone pairs with off-white quartz featuring delicate gray veining, a brick-set subway backsplash, and an expansive island with seating for five; the layout is elevated by a sleek cooktop with a vent hood and a built-in wall oven and microwave for effortless entertaining. Throughout the main living spaces, wide-plank luxury-vinyl flooring adds warmth and continuity, while the private screened lanai invites you to unwind with morning coffee or breezy evenings outdoors. The serene primary suite offers a generous walk-in closet and a spa-styled primary bathroom with dual sinks and upgraded tile extending to the ceiling; the secondary bathroom features a stylish zero-entry shower for added convenience. A versatile study provides the perfect spot for a home office, hobbies, or occasional overflow guest needs. Additional highlights include 8-foot interior doors, upgraded trim, a convenient floor outlet in the great room, laundry pre-plumb, and pavered outdoor living. Residents enjoy resort-style amenities that include a clubhouse with fitness center, on-site dining at a grill pub, pickleball courts, a golf simulator, a resort-style pool with lap lanes, an event and gathering lawn, a paw park, fireside lounge, splash pad, playground, and a full calendar of activities—plus close proximity to waterfront dining, weekly community events, scenic trails, and beautiful Gulf-coast beaches, offering a lifestyle that feels both elevated and easy every day. ***Photos, renderings and plans are for illustrative purposes only and should never be relied upon and may vary from the actual home. Pricing, dimensions and features can change at any time without notice or obligation. The photos may be from a furnished model home and not the home offered for sale.
Sold for $442,026
$442,026
12798 JADE EMPRESS LOOP #101, VENICE, FL 34293
2beds
1,904sqft
Condominium
Built in 2025
-- sqft lot
$440,700 Zestimate®
$232/sqft
$4,871 Estimated rent
Home value
$440,700
$405,000 - $480,000
$4,871/mo
Zestimate® history
Owner options
List your home for rent
$4,871/mo
Rent Zestimate®
Find your next renter with Zillow Rental Manager. Plus, with online applications, you can quickly screen prospective tenants – for free.
$4,871/mo
Rent Zestimate®
Refinance and save
$3,533/mo
Est. payment
Refinancing to a lower rate could help reduce your monthly payments and save thousands over the life of the loan.
$3,533/mo
Est. payment
Explore your selling options
Work with a Zillow partner agent
Leverage their expertise and Zillow's premium Showcase listings to get your home seen by more buyers.
Get startedList with your own agent
Get your home in front of millions of buyers by listing it on Zillow.
Learn how to do itSell it yourself
Take full control of how buyers see your home on Zillow by listing For Sale by Owner (FSBO).
List your homeWhat's special
Private screened lanaiWelcoming entryPavered outdoor livingBright open livingVersatile studyLaundry pre-plumbDesigner kitchen
Zillow last checked:
Listing updated:
Listed by:
Marcia Toalson 941-367-4524,
MATTAMY REAL ESTATE SERVICES 215-630-6577
Bought with:
Non-Member Agent
STELLAR NON-MEMBER OFFICE
Source: Stellar MLS,MLS#: TB8475786 Originating MLS: Suncoast Tampa
Originating MLS: Suncoast Tampa
Facts & features
Interior
Bedrooms & bathrooms
- Bedrooms: 2
- Bathrooms: 3
- Full bathrooms: 2
- 1/2 bathrooms: 1
Rooms
- Room types: Den/Library/Office
Primary bedroom
- Features: Built-In Shower Bench, Dual Sinks, En Suite Bathroom, Exhaust Fan, Shower No Tub, Tall Countertops, Water Closet/Priv Toilet, Walk-In Closet(s)
- Level: First
- Area: 285 Square Feet
- Dimensions: 19x15
Bedroom 2
- Features: Built-in Closet
- Level: First
- Area: 132 Square Feet
- Dimensions: 12x11
Balcony porch lanai
- Level: First
- Area: 243 Square Feet
- Dimensions: 27x9
Den
- Level: First
- Area: 140 Square Feet
- Dimensions: 14x10
Dinette
- Level: First
- Area: 152 Square Feet
- Dimensions: 8x19
Great room
- Level: First
- Area: 342 Square Feet
- Dimensions: 18x19
Kitchen
- Features: Breakfast Bar, Kitchen Island, Tall Countertops, Pantry
- Level: First
- Area: 180 Square Feet
- Dimensions: 10x18
Heating
- Central, Electric
Cooling
- Central Air
Appliances
- Included: Oven, Cooktop, Dishwasher, Dryer, Electric Water Heater, Microwave, Range Hood, Refrigerator, Washer
- Laundry: Electric Dryer Hookup, Inside, Laundry Room, Washer Hookup
Features
- Eating Space In Kitchen, High Ceilings, Open Floorplan, Pest Guard System, Primary Bedroom Main Floor, Solid Surface Counters, Split Bedroom, Thermostat, Walk-In Closet(s)
- Flooring: Carpet, Tile
- Doors: Sliding Doors
- Windows: Hurricane Shutters/Windows
- Has fireplace: No
- Common walls with other units/homes: End Unit
Interior area
- Total structure area: 2,671
- Total interior livable area: 1,904 sqft
Property
Parking
- Total spaces: 2
- Parking features: Garage Door Opener, Ground Level
- Attached garage spaces: 2
- Details: Garage Dimensions: 18x21
Features
- Levels: One
- Stories: 1
- Patio & porch: Covered, Screened
- Exterior features: Irrigation System, Sidewalk
- Has view: Yes
- View description: Trees/Woods, Pond
- Has water view: Yes
- Water view: Pond
Lot
- Features: Sidewalk
Details
- Parcel number: 0802131113
- Zoning: V
- Special conditions: None
Construction
Type & style
- Home type: Condo
- Architectural style: Coastal
- Property subtype: Condominium
Materials
- Block, Stucco
- Foundation: Slab
- Roof: Concrete,Tile
Condition
- Completed
- New construction: Yes
- Year built: 2025
Details
- Builder model: Acacia Coastal
- Builder name: Mattamy Homes
Utilities & green energy
- Sewer: Public Sewer
- Water: Public
- Utilities for property: Cable Connected, Electricity Connected, Phone Available, Public, Sewer Connected, Sprinkler Recycled, Street Lights, Underground Utilities, Water Connected
Green energy
- Energy efficient items: Appliances, Construction, HVAC, Insulation, Lighting, Thermostat, Water Heater, Windows
- Indoor air quality: No/Low VOC Paint/Finish, Ventilation
- Water conservation: Irrigation-Reclaimed Water, Fl. Friendly/Native Landscape
Community & HOA
Community
- Features: Clubhouse, Deed Restrictions, Dog Park, Fitness Center, Gated Community - No Guard, Golf Carts OK, Irrigation-Reclaimed Water, No Truck/RV/Motorcycle Parking, Playground, Pool, Sidewalks, Special Community Restrictions
- Security: Fire Sprinkler System, Gated Community, Smoke Detector(s)
- Pet fee: $0 monthly
- Subdivision: PALMERA AT WELLEN PARK
HOA
- Has HOA: No
- Amenities included: Clubhouse, Fence Restrictions, Fitness Center, Gated, Pickleball Court(s), Playground, Pool, Recreation Facilities, Spa/Hot Tub
- Services included: Cable TV, Community Pool, Reserve Fund, Maintenance Structure, Maintenance Grounds, Pool Maintenance, Recreational Facilities, Sewer, Trash, Water
- HOA fee: $689 monthly
- HOA name: Heidi Hodder
- HOA phone: 407-901-2409
- Second HOA name: ICON Management
- Second HOA phone: 239-561-1444
Location
- Region: Venice
Financial & listing details
- Price per square foot: $232/sqft
- Annual tax amount: $6,032
- Date on market: 2/12/2026
- Cumulative days on market: 78 days
- Listing terms: Cash,Conventional,FHA,VA Loan
- Ownership: Condominium
- Total actual rent: 0
- Electric utility on property: Yes
- Road surface type: Paved
Price history
| Date | Event | Price |
|---|---|---|
| 5/27/2026 | Sold | $442,026-3.8%$232/sqft |
Source:  Stellar MLS #TB8475786 Report a problem Stellar MLS #TB8475786 Report a problem | ||
| 5/1/2026 | Pending sale | $459,637$241/sqft |
Source: Stellar MLS #TB8475786 Report a problem | ||
| 3/31/2026 | Price change | $459,637-0.2%$241/sqft |
Source: Stellar MLS #TB8475786 Report a problem | ||
| 3/27/2026 | Price change | $460,637-1.1%$242/sqft |
Source: Stellar MLS #TB8475786 Report a problem | ||
| 2/12/2026 | Listed for sale | $465,637$245/sqft |
Source: Stellar MLS #TB8475786 Report a problem | ||
Public tax history
| Year | Property taxes | Tax assessment |
|---|---|---|
| 2025 | -- | -- |
Find assessor info on the county website
Neighborhood: 34293
Nearby homes
- $560,0003 bd3 ba2.3k sqft12798 Jade Empress Loop #202, Venice, FL 34293Sold
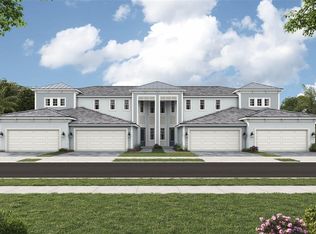
- $452,4913 bd3 ba1.9k sqft12798 Jade Empress Loop UNIT 102, Venice, FL 34293Sold
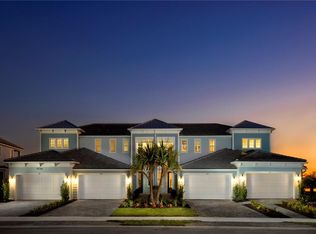
- $399,9903 bd3 ba1.9k sqft12807 Jade Empress Loop UNIT 101, Venice, FL 34293Sold
- $467,9903 bd3 ba2.3k sqft12807 Jade Empress Loop UNIT 201, Venice, FL 34293New Construction
- $493,0003 bd3 ba2.3k sqft12798 Jade Empress Loop UNIT 201, Venice, FL 34293Sold
- $449,9903 bd3 ba2.3k sqft12785 Jade Empress Loop UNIT 202, Venice, FL 34293New Construction
- $477,3623 bd3 ba1.9k sqft12766 Jade Empress Loop UNIT 101, Venice, FL 34293New Construction
- $534,9953 bd3 ba2.3k sqft12766 Jade Empress Loop UNIT 202, Venice, FL 34293Sold
Nearby schools
GreatSchools rating
- 9/10Taylor Ranch Elementary SchoolGrades: PK-5Distance: 2.3 mi
- 7/10Venice Middle SchoolGrades: 6-8Distance: 4 mi
- 7/10Venice Senior High SchoolGrades: 9-12Distance: 8.3 mi
Schools provided by the listing agent
- Elementary: Taylor Ranch Elementary
- Middle: Venice Area Middle
- High: Venice Senior High
Source: Stellar MLS. This data may not be complete. We recommend contacting the local school district to confirm school assignments for this home.
Get a cash offer in 3 minutes
Find out how much your home could sell for in as little as 3 minutes with a no-obligation cash offer.
Estimated market value
$440,700
Get a cash offer in 3 minutes
Find out how much your home could sell for in as little as 3 minutes with a no-obligation cash offer.
Estimated market value
$440,700
- Florida
- Sarasota County
- Venice
- 34293
- 12798 JADE EMPRESS LOOP Unit 101
Nearby cities
Nearby neighborhoods
Nearby zip codes
Other Venice Topics
